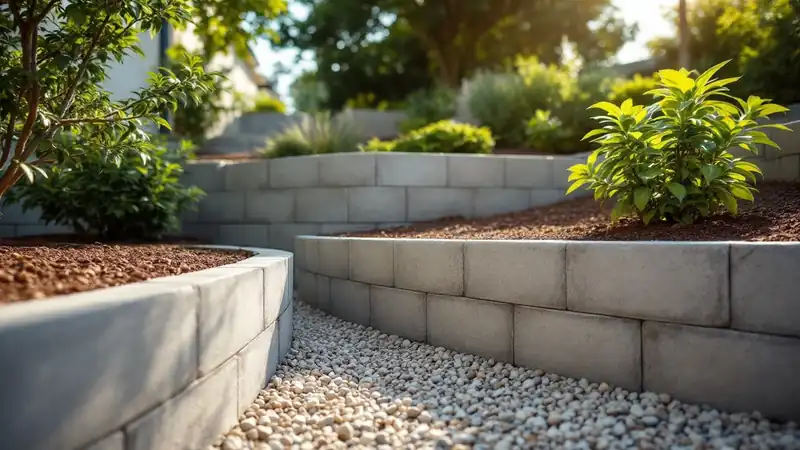
Short answer: A 3-foot segmental block retaining wall costs an estimated $140 to $195 per linear foot installed ($47 to $66 per square foot of face), about $7,000 to $9,800 for 50 feet. Past 4 feet from the bottom of the footing, most codes require a permit and engineering, and estimates reach $235 to $340 per foot before design fees.
$140–$195 per linear foot, 3-ft block wall installed (estimate; see method)
$235–$340 per linear foot, 4-ft geogrid wall, before engineering and permit (estimate)
4 ft IRC permit-exemption limit, measured from the bottom of the footing, not the lawn (IRC R105.2)
About 18 tons of block, drainage rock and base in a 50-ft, 3-ft wall (Allan Block specs; supplier coverage chart)
Most retaining wall price pages stop at 3 feet. The calculator ranking in the top three for this search says so in its own fine print: it prices a non-structural wall no higher than 3 feet above grade. That leaves out the walls that cause the most surprise on a quote, the ones that cross the 4-foot line where building codes, geogrid and an engineer come in.
This page prices both sides of that line. Every figure is built from published inputs: dated supplier price lists for block, stone, timber, geogrid and gabions; manufacturer installation manuals for how much material each height needs; BLS wage data (OEWS, May 2025); and the 2022 Economic Census for how contractors’ revenue splits between materials, labor and everything else. The arithmetic is in the method box near the end. For where walls sit among other project prices, see our cost guides and the overall landscaping cost breakdown.
Retaining wall cost by height, including the walls calculators skip
Height drives cost faster than length because every added foot means more block, more drainage rock, and eventually geogrid layers that require digging out and recompacting a zone of soil behind the wall. The table uses a segmental concrete block wall (the interlocking dry-stack units sold under brands such as Allan Block and Versa-Lok) on a level site with no driveway, patio or slope above it.
| Exposed height | Geogrid per manufacturer chart (sand / clay soil) | DIY materials per linear ft | Installed per linear ft | Installed per exposed sq ft | Code status (model IRC) |
|---|---|---|---|---|---|
| 2 ft | None / none | $50–$65 | $105–$145 | $52–$72 | Exempt from permit unless surcharged |
| 3 ft | None / 2 layers, 3 ft long | $65–$85 | $140–$195 | $47–$66 | About 4 ft from footing bottom: at the line |
| 4 ft | 3 layers, 3.5 ft long | $85–$110 | $235–$340 | $59–$85 | Permit; engineered design likely |
| 5 ft | 4 layers, 4 ft long | $100–$135 | $295–$420 | $59–$84 | Permit and engineered design |
| 6 ft | 5 layers, 5 ft long | $120–$160 | $360–$505 | $60–$84 | Permit and engineered design |
| 8 to 10 ft | 7 to 8 layers, 6.5 to 7.5 ft long | Not modeled | See public bid prices below | See below | Engineered wall; site-specific |
Three things stand out. First, a 2-foot wall costs more per square foot than a 3-foot wall: caps, the gravel base and the trench cost the same per foot of length whatever the height, so short walls spread them over less face. Second, the step from 3 to 4 feet is the biggest jump in the table, because that is where geogrid, a perforated drain pipe and the extra excavation behind the wall all arrive at once. Third, above 4 feet the price per square foot levels off, but the engineering, permit and inspection costs that the table excludes start to apply.
Soil changes the 3-foot row. In clay, Allan Block’s chart calls for 2 layers of grid 3 feet long even at 3 feet of height, and its gravity-wall table caps an unreinforced wall with a 6-degree setback at 3 ft 2 in in clay soil (Allan Block manual, Table 1.3). On clay, budget the 4-foot row’s labor assumptions for a 3-foot wall.
What the sizes people search for actually cost
These totals multiply the per-foot estimates above by the lengths in the most common searches. They assume one straight run with machine access; curves, corners, stairs and tight backyards add labor that the ranges do not include.
| Wall | Installed estimate | DIY materials only | Permit and engineering |
|---|---|---|---|
| 20 ft long x 2 ft tall | $2,100–$2,900 | $1,000–$1,300 | Usually not required |
| 20 ft x 3 ft | $2,800–$3,900 | $1,300–$1,700 | Check: depends on buried depth |
| 50 ft x 3 ft | $7,000–$9,800 | $3,200–$4,300 | Check: depends on buried depth |
| 100 ft x 3 ft | $14,000–$19,700 | $6,400–$8,600 | Check: depends on buried depth |
| 50 ft x 4 ft | $11,800–$17,100 | $4,200–$5,600 | Expect both; not included |
| 100 ft x 4 ft | $23,600–$34,100 | $8,400–$11,200 | Expect both; not included |
| 50 ft x 6 ft | $18,000–$25,200 | $6,000–$8,100 | Required; not included |
| 100 ft x 6 ft | $36,100–$50,500 | $12,100–$16,100 | Required; not included |
Length cuts the other way on unit price. Connecticut DOT cost data priced retaining walls by total wall area: $325 to $650 per square foot for walls under 100 square feet, falling to $80 to $135 for walls over 1,000 square feet (2021 figures, compiled in a Tennessee DOT and FHWA-funded University of Memphis report, May 2024). Highway walls are not backyard walls, but the pattern holds: mobilization, layout and the first course cost roughly the same on a 15-foot wall as on a 60-foot one, so expect a short wall to land at the top of our range or above it.
Cost per square foot by material
The material sets the floor price and also the height you can reach before you need reinforcement or a design. This table compares the five common types at garden-wall height, per square foot of exposed face.
| Material | Published input price | Materials per exposed sq ft | Installed estimate per exposed sq ft | What limits it |
|---|---|---|---|---|
| Segmental concrete block (3 ft) | AB Classic $11.95 each, about 1 sq ft of face (Denver); Versa-Lok Standard $9.47 to $12.00 each at 1.51 units per sq ft (Pittsburgh, Boston area) | $21–$29 | $47–$66 | Unreinforced height set by setback and soil; geogrid above that |
| Landscape timber, 6×6 (2 ft) | 6x6x8 timbers $40 to $41 each; #4 rebar 24-in spikes $3.80 each (Denver) | About $24 | $48–$55 | Napa, Calif., exempts treated wood only to 24 in of retained earth |
| Dry-laid natural stone (3 ft) | Wall rock $385 per ton (Denver); 13 to 20 face sq ft per ton (New Jersey and Minnesota yards) | $27–$39 | $76–$117 | Hand fitting is slow; no manufacturer height tables |
| Poured concrete (3 ft) | Ready-mix $158 to $182 per cu yd delivered to a city buyer (Kingsport, Tenn., 2025) | About $8–$10 for concrete alone; forms and rebar extra | Public bids: $66–$100 (see below) | Reinforcement and footing must be designed |
| Gabion baskets (3 ft) | 9x3x3-ft galvanized basket $164.85 (Texas); 4- to 8-in cobble $95 to $105 per ton (Denver) | $47–$60 | $108–$145 | Stone price and the 3-ft depth of the basket |
Segmental block
Block is the default for good reasons: it needs no poured footing, it carries published engineering data, and the same product line handles a 2-foot garden wall and an engineered 10-foot wall. Prices for comparable standard units varied by about 50 percent across the three yards we priced: $11.95 per square foot of face in Denver, $14.30 in the Pittsburgh area and $18.12 near Boston, using Versa-Lok’s figure of 151 standard units per 100 square feet. On a 50-foot, 3-foot wall that spread alone is about $1,100.
Timber
Timber is usually sold as the budget option, but at one Denver yard a 6x6x8 landscape timber ($41) covers about 3.7 square feet of face, or roughly $11 per square foot, close to the $11.95 per square foot of Allan Block’s AB Classic on the same price list. What timber saves is weight and equipment, not material. The trade-off is height and life: Napa’s building division exempts treated-wood walls only up to 24 inches of retained earth, compared with 36 inches for manufacturer-installed block systems (City of Napa), and wood in soil contact eventually decays where concrete does not.
Natural stone
Stone is priced by the ton, so the number that matters is coverage. A New Jersey yard puts normal wallstone at 13 face feet per ton (Wicki Stone); a Minnesota yard says about 20 square feet per ton (Hassan Sand & Gravel). At $385 per ton for wall rock (Bedrock), that is $19 to $30 per square foot of face before base and drainage. Labor is the bigger variable: hand-fitting irregular stone is slow, and stonemasons earn a national median of $27.59 an hour against $18.82 for landscaping workers (BLS OEWS, May 2025).
Poured concrete
A cast-in-place wall is the strongest per inch of thickness, and the least DIY-friendly. Concrete itself is a small part of the price: city buyers paid $158 to $182 per cubic yard delivered for 3,000 to 4,000 psi mix in Kingsport, Tenn. (bid opening, April 2025), and $140 to $160 in Ottawa County, Okla., for the first half of 2026 (bid tally, December 2025), with 3- to 6-yard minimums. Forming both faces, setting rebar and stripping forms is where the cost goes. State transportation departments paid $66.02 (West Virginia, 2022), $78.82 (Texas, 2022) and $99.99 (South Dakota, 2020) per square foot for cast-in-place walls (University of Memphis for TDOT, Table I). We did not model a residential poured wall with our labor assumptions, because the reinforcement and footing come from an engineer’s design, not a rule of thumb.
Gabions
A gabion wall is a row of wire baskets filled with stone, and its price is mostly the price of stone delivered. One 9 x 3 x 3-foot galvanized basket costs $164.85 at a Texas supplier (Silt Management Supplies) and holds 3 cubic yards. A Danish gabion maker puts filled-basket stone at 1.5 to 1.8 metric tons per cubic meter (Gabiona), about 1.3 to 1.5 U.S. tons per cubic yard. At decorative-yard cobble prices of $95 to $105 per ton, stone alone runs $40 to $53 per square foot of a 3-foot-deep wall. Gabions make sense when stone is cheap or already on site, or where drainage through the wall matters; bought by the ton from a landscape yard, they are the most expensive option in this table.
The 4-foot line: what the code says and how it is measured
The International Residential Code, the model code for houses that the International Code Council publishes and state and local governments adopt, often with amendments, lists work that needs no building permit. Section R105.2 exempts “retaining walls that are not over 4 feet (1219 mm) in height measured from the bottom of the footing to the top of the wall, unless supporting a surcharge” (ICC, 2021 IRC Chapter 1; quoted by the City of Port Townsend, Wash.).
Three parts of that sentence decide most homeowners’ projects:
- Bottom of the footing, not the lawn. Allan Block’s manual calls for at least 6 inches of base rock under the first course and at least 6 inches of buried block (or 1 inch per foot of wall height) (Allan Block). Add that foot below grade and a wall with 3 feet showing is already 4 feet tall in code terms. Napa’s building division spells this out: the code height “includes the depth of the footing below grade,” and its own exemption for block systems stops at 36 inches of exposed height (City of Napa).
- Surcharge. A surcharge is extra load on the soil the wall holds back: a driveway, parking area, structure, tank or a slope rising above the wall. Port Townsend notes that a surcharged wall needs “an engineered design, and a building permit, regardless of height” (City of Port Townsend). Napa adds attached solid fences and terraced or tiered walls to its permit triggers (City of Napa).
- Permit exemption is not a design exemption. A wall that needs no permit still has to stand up, and the lender, buyer’s inspector or neighbor whose yard it holds up will not care which side of the line it was on.
A second IRC section governs design. Section R404.4 requires walls “not laterally supported at the top” that retain more than 48 inches of unbalanced fill, or walls taller than 24 inches that “resist lateral loads in addition to soil,” to be “designed in accordance with accepted engineering practice,” with a safety factor of 1.5 against sliding and overturning (ICC, 2021 IRC Chapter 4; text as published by the City of Grand Prairie, Texas). Read literally, a 2-foot wall holding up the edge of a driveway is an engineering job. Grand Prairie requires permitted residential walls to carry plans “signed and stamped by a Texas licensed Engineer” and quotes 5 to 10 business days for permit review (City of Grand Prairie).
| Your situation | Permit under model IRC R105.2 | Engineered design |
|---|---|---|
| Under 4 ft from footing bottom to top, level ground above, no loads | No | Not required by R404.4; follow manufacturer tables |
| 3 ft showing plus 1 ft buried and base (4 ft total) | At the limit: not over 4 ft is exempt | Not required unless surcharged |
| Any height with a driveway, patio, structure or slope above | Yes (surcharge) | Yes, once over 24 in (R404.4) |
| More than 48 in of retained soil | Yes | Yes (R404.4) |
| Two or more tiered walls | Often yes (Napa treats tiers as surcharge) | Often; the upper wall loads the lower |
Local rules can be stricter than the model code, and Napa shows how: its exemption limits differ by material, and any back slope adjacent to the wall triggers a permit. Call the building department with your wall height, the buried depth and what sits above it before you collect bids, so every contractor is pricing the same scope.
When geogrid and an engineer come in: the manufacturers’ own limits
Codes say when you need a permit. Block makers say when their product stops working as a gravity wall, meaning a wall that stands by its own weight and lean. Allan Block publishes the maximum unreinforced height for each product, soil and loading case (AB manual, Table 1.3). For its standard 6-degree-setback units (AB, AB Aztec and AB Europa collections):
| Condition above the wall | Clay (27°) | Silty sand (32°) | Sand and gravel (36°) |
|---|---|---|---|
| Level ground | 3 ft 2 in | 4 ft 7 in | 5 ft 2 in |
| 100 psf surcharge (light vehicle, patio) | 1 ft 4 in | 3 ft 1 in | 3 ft 6 in |
| 3:1 slope above | 2 ft 4 in | 4 ft 1 in | 4 ft 7 in |
The surcharge row is the one to remember. Park a car or pour a patio above a block wall in clay and the no-grid height falls from just over 3 feet to 16 inches. If your wall will hold up a paver patio or a driveway, price it as an engineered wall from the start.
Above those limits, layers of geogrid (a polymer mesh) run back into compacted soil behind the block. Allan Block says grid length is “typically a minimum of 60% of total wall height” with layers “typically spaced on 16 in (405 mm) centers,” and that drain pipe “is required for walls over 4 ft (1.2 m) tall or are constructed in silty or clay soils” (Allan Block). General Shale’s Versa-Lok bulletin gives the same 60 percent for level backfill, rising to the full wall height when the backfill slopes, and states that “generally, any wall greater than 4′ high should be engineered” (Versa-Lok Rule of Thumb Guidelines). Allan Block also lists slopes above, slopes below, surcharges and overall hillside stability as cases where “engineering is required.”
The grid itself is cheap. A 6 x 150-foot roll of SRW 3-series grid costs $378.82 (Landscape Discount), about 42 cents a square foot, so the layers in Allan Block’s chart add roughly $4 per linear foot of wall at 4 feet and $11 at 6 feet. What costs money is the work the grid creates: digging out a zone 3.5 to 5 feet deep behind the wall, then rebuilding it in compacted lifts. That is why our labor assumption rises by half at 4 feet.
Why a retaining wall costs more than it looks like it should
It is mostly weight. A 50-foot wall with 3 feet showing and 6 inches buried has 175 square feet of block face. Allan Block’s standard units weigh about 75 pounds per square foot of face (Table 1.1), so the block alone is about 6.6 tons. The manual calls for at least 12 inches of drainage rock behind the block, which adds about 8.8 tons, and the 24-inch-wide base trench takes another 2.5 tons of compacted base (rock weights from the Bedrock coverage chart, which puts 3/4-inch rock at 120 square feet per ton at 2 inches deep, or about 100 pounds per cubic foot). That is roughly 18 tons of material, nearly all of it moved, placed and compacted before the wall is finished.
The rest is how contractors are paid. In the 2022 Economic Census, masonry contractors spent 27.7 percent of revenue on materials, 25.9 percent on payroll and 7.8 percent on fringe benefits (Census Bureau, EC2223BASIC, NAICS 238140). The other 38.6 percent covered equipment, fuel, subcontracted work, insurance, overhead and profit. A quote that looks like double the block price is, on industry averages, about what the business model requires.
How to calculate retaining wall cost for your own wall
You can rebuild our estimate for any wall in five steps. The worked example is 50 feet long with 3 feet exposed, using Denver prices.
- Face area. Length x (exposed height + buried course). 50 x (3 + 0.5) = 175 sq ft.
- Block and caps. Allan Block’s AB Classic covers about 1 sq ft per unit (Table 1.1): 175 blocks x $11.95 = $2,091. Versa-Lok plans 0.8 caps per foot of wall (bulletin): 40 caps x $11.25 = $450.
- Rock and fabric. 12 inches of drainage rock behind the face (175 cu ft, about 8.75 tons x $62 = $543); a 24 x 6-inch base (50 cu ft, about 2.5 tons x $42 = $105); filter fabric about 225 sq ft ($35 at $116.50 per 750-sq-ft roll). Materials total: about $3,220 (Bedrock price list).
- Labor. Our planning assumption is 0.25 to 0.40 crew-hours per square foot of exposed face for a gravity wall. 150 sq ft x 0.25 to 0.40 = 37.5 to 60 hours, at a blended crew cost of $28.53 an hour (one supervisor at $28.09 and two workers at $18.82, plus benefits at 30.2 percent of payroll) = $1,070 to $1,710.
- Overhead and profit. Divide materials plus labor by 0.614, the share of masonry-contractor revenue that went to materials, payroll and benefits in 2022. ($3,220 + $1,070 to $1,710) / 0.614 = about $7,000 to $8,000 with Denver block; $7,000 to $9,800 across the three yards we priced.
Every 0.1 crew-hour per square foot you add or subtract moves the installed price by about $4.65 per square foot. If a contractor’s quote is far outside the range, ask how many crew-days they expect, how deep the base and buried course are, and whether drain pipe and geogrid are included. Those answers explain most gaps.
How much your state changes the price
Labor is roughly a quarter of the direct cost of a gravity wall, and more on geogrid walls, so local wages matter. The table reruns the labor share of the 50-foot, 3-foot example with each state’s median wages for landscaping supervisors and workers (BLS OEWS, May 2025). For how those wages compare across the trade, see our landscaper salary data.
| State | Supervisor median | Worker median | Crew cost per hour with benefits | Labor share of 50 x 3-ft wall, installed |
|---|---|---|---|---|
| Washington | $34.58 | $22.57 | $34.60 | $2,100–$3,400 |
| Massachusetts | $30.65 | $23.40 | $33.62 | $2,100–$3,300 |
| New York | $34.02 | $21.56 | $33.48 | $2,000–$3,300 |
| California | $30.42 | $21.90 | $32.22 | $2,000–$3,100 |
| Colorado | $29.25 | $22.00 | $31.79 | $1,900–$3,100 |
| U.S. | $28.09 | $18.82 | $28.53 | $1,700–$2,800 |
| Pennsylvania | $26.66 | $18.99 | $28.06 | $1,700–$2,700 |
| Florida | $24.66 | $17.84 | $26.19 | $1,600–$2,600 |
| Texas | $22.90 | $17.66 | $25.27 | $1,500–$2,500 |
| Mississippi | $22.66 | $15.21 | $23.04 | $1,400–$2,300 |
The gap between Washington and Mississippi is $700 to $1,100 on this wall, close to the roughly $1,100 block-price gap between Denver and the Boston area. Material prices and wages tend to move together, so a high-wage metro usually pays at both ends.
A reality check from public bids
Public agencies publish what contractors actually bid, which makes them the best available check on any estimate. These are not backyard jobs: they carry prevailing wages, bonds and traffic control. They are still useful for scale.
| Buyer and year | Item | Unit price |
|---|---|---|
| West St. Paul, Minn., park project, 2023 (6 bids) | Modular block retaining wall, 27 sq yd | $423.50–$1,060.59 per sq yd ($47–$118 per sq ft) |
| Same project | 4-inch perforated drain tile | $24.75–$47.13 per linear ft |
| Oklahoma DOT, 2022 | Block retaining wall with cap | $32.30 per sq ft |
| West Virginia DOT, 2022 | Modular block wall / segmental wall | $72.75 / $90.00 per sq ft |
| North Dakota DOT, 2020 | Concrete modular block | $97.66 per sq ft |
| Texas DOT, 2022 | Cast-in-place retaining wall | $78.82 per sq ft |
| Connecticut DOT, 2021 | Retaining wall, by total wall area | $325–$650 (under 100 sq ft) to $80–$135 (over 1,000 sq ft) |
Our 3-foot estimate of $47 to $66 per square foot sits at the low end of the small municipal job and inside the state-DOT range for block walls. That is the expected place for a private residential wall with no bonding or prevailing-wage requirement.
Before you sign: what to get in writing
- Exposed height and buried depth at the tallest point, and whether the contractor or your building department considers the wall over 4 feet.
- Base depth and width, the amount of drainage rock behind the block, and where the drain pipe discharges.
- Geogrid layers and lengths, and whose design they come from (manufacturer chart or a stamped plan).
- Who pulls the permit and pays for engineering, and whether removing an old wall and hauling soil are included.
- The contractor’s license status where your state requires one.
Licensing for hardscape work varies by state; see our state-by-state licensing requirements and how to check a landscaper’s license before a deposit changes hands.
How we built these numbers
We do not have our own job data. Each estimate is materials plus labor, grossed up for overhead and profit, built from the published inputs below. Ranges are estimates, not quotes. Our general approach is described on the methodology page.
Materials (segmental block). Low case: AB Classic at $11.95 per unit, about 1 sq ft of face, and AB caps at $11.25 (Bedrock Landscaping Materials, Denver, valid March 10, 2026). High case: Versa-Lok Standard at $12.00 per unit and caps at $11.75 (South Shore Landscape Supply, Rockland, Mass.); mid reference $9.47 per unit (APLS, Allison Park, Pa.); 151 units per 100 sq ft and 0.8 caps per foot (Versa-Lok bulletin). Buried course 6 inches; base 24 x 6 inches of road base at $42 per ton; 12 inches of 3/4-inch rock behind the wall at $62 per ton; rock at 100 lb per cubic foot, derived from the supplier’s coverage chart; filter fabric at $116.50 per 750 sq ft. Geogrid layers and lengths from Allan Block Table 6.3 at $378.82 per 900 sq ft (Landscape Discount). From 4 ft, installed drain pipe at the $24.75 to $47.13 per foot bid range (West St. Paul, 2023), added after the gross-up.
Labor. Crew of one supervisor and two workers at national medians of $28.09 and $18.82 an hour (BLS OEWS, May 2025), plus benefits at 30.2 percent of payroll (masonry contractors’ fringe benefits divided by payroll, 2022 Economic Census): $28.53 per crew-hour. Productivity is our planning assumption, not a measured rate: 0.25 to 0.40 crew-hours per exposed sq ft for gravity walls, and 0.40 to 0.60 at 4 ft rising 0.05 per added foot for geogrid walls. Natural stone uses 0.6 to 1.0 hours with a stonemason-laborer crew ($27.59 and $22.66 medians); timber 0.20 to 0.35 hours; gabions 2 to 3 labor-hours per cubic yard of basket, a figure from a Maccaferri technical adviser’s paper in the Southeastern Association of Fish and Wildlife Agencies archive.
Overhead and profit. Materials plus labor divided by 0.614: masonry contractors (NAICS 238140) spent 27.7 percent of revenue on materials, 25.9 percent on payroll and 7.8 percent on benefits in 2022 (Census Bureau, EC2223BASIC). Excluded throughout: permit and engineering fees, demolition, soil export, sales tax, delivery, curves, stairs and restricted access.
This page is general information, not engineering or legal advice. Code adoption and local amendments vary; confirm permit and design requirements with your building department, and have any wall over 4 feet, or any wall supporting a load, designed by a licensed engineer.
Retaining wall questions, answered with numbers
How much does a 100 ft retaining wall cost?
For a segmental block wall with 3 feet exposed, an estimated $14,000 to $19,700 installed, or $6,400 to $8,600 in materials if you build it yourself. At 4 feet the estimate is $23,600 to $34,100 and at 6 feet $36,100 to $50,500, before engineering and permit fees. Long walls usually price toward the low end per foot because setup costs are spread over more length.
How much is a 4 ft retaining wall?
An estimated $235 to $340 per linear foot for a geogrid-reinforced block wall with 4 feet exposed, or $11,800 to $17,100 for 50 feet, plus engineering and permit costs. With the buried course and base, a wall showing 4 feet measures about 5 feet from the bottom of the footing, which is over the 4-foot permit exemption in the model International Residential Code.
Why do retaining walls cost so much?
Weight, digging and drainage. A 50-foot wall 3 feet tall uses roughly 18 tons of block, drainage rock and base, all placed and compacted by hand or small machine. Masonry contractors also spend about 39 percent of revenue on things other than materials and crew pay, such as equipment, insurance, overhead and profit, according to the 2022 Economic Census.
How to calculate the cost of a retaining wall?
Multiply length by exposed height plus the buried course to get face area. Price block per square foot of face, add caps per foot of length, about 1 cubic foot of drainage rock per square foot of face and a 24 x 6-inch base. Add labor hours times a crew rate, then divide the total by about 0.61 to cover overhead and profit.
How much does a 6-foot retaining wall cost?
An estimated $360 to $505 per linear foot for an engineered segmental block wall with five layers of geogrid, or $18,000 to $25,200 for 50 feet, excluding the engineer’s design, permit and inspections. Poured concrete walls on state highway projects have cost $66 to $100 per square foot of face.
Do I need a permit for a 3 foot retaining wall?
Often not, under the model International Residential Code, which exempts walls not over 4 feet from the bottom of the footing to the top, unless the wall supports a surcharge such as a driveway or slope. A wall with 3 feet showing plus a foot of base and buried block sits right at that limit, and some cities, such as Napa, Calif., set lower limits.
Sources
- International Code Council, 2021 International Residential Code, Chapter 1, Section R105.2 Work exempt from permit, 2021 edition. Accessed October 2026.
- International Code Council, 2021 International Residential Code, Chapter 4, Section R404.4 Retaining walls, 2021 edition. Accessed October 2026.
- City of Port Townsend, Wash., Planning & Community Development, Retaining Walls (quotes 2021 IRC R105.2), Rev. March 2024. Accessed October 2026.
- City of Grand Prairie, Texas, Building Inspections, Residential Retaining Wall Permit (quotes 2021 IRC R404.4), Accessed October 2026. Accessed October 2026.
- City of Napa, Calif., Building Division, Retaining Walls: when is a permit required, Accessed October 2026. Accessed October 2026.
- Allan Block Corporation, AB Commercial Installation Manual (Tables 1.1, 1.3, 6.3), 2023 edition. Accessed October 2026.
- General Shale, Versa-Lok SRW Walls Rule of Thumb Guidelines, technical bulletin, June 10, 2010. Accessed October 2026.
- Bedrock Landscaping Materials, Denver/Brighton, Colo., Wholesale Price List 2026, Valid as of March 10, 2026. Accessed October 2026.
- APLS, Allison Park, Pa., Versa-Lok Standard product page, Price checked October 2026. Accessed October 2026.
- South Shore Landscape Supply, Rockland, Mass., Versa-Lok products, Price checked October 2026. Accessed October 2026.
- Landscape Discount, Geogrid 3-Series, Soil Stabilization Grid 6′ x 150′, Price checked October 2026. Accessed October 2026.
- Wicki Stone, Great Meadows, N.J., How to Calculate Natural Stone Weights & Coverage, May 2025. Accessed October 2026.
- Hassan Sand & Gravel, Rogers, Minn., Product Coverage Chart, Accessed October 2026. Accessed October 2026.
- Silt Management Supplies, Gabion Woven Wire Basket, 9′ x 3′ x 3′, Galvanized, Price checked October 2026. Accessed October 2026.
- Gabiona, Calculate the number of stones for a gabion, Accessed October 2026. Accessed October 2026.
- John P. Wescott, Southeastern Association of Fish and Wildlife Agencies archive, Gabions and Gabion Structures, Undated proceedings paper. Accessed October 2026.
- City of Kingsport, Tenn., Procurement, Minutes, bid opening: Concrete, April 16, 2025. Accessed October 2026.
- Ottawa County, Okla., Highway Districts 1, 2, 3, Bid 2025-2026.15, 6-month ready-mix concrete, Opened December 15, 2025. Accessed October 2026.
- City of West St. Paul, Minn., Bid Tabulation, Marthaler Park Improvements, Project No. 23-7, April 5, 2023. Accessed October 2026.
- Camp, Arellano and Garcia De La Cruz, University of Memphis, for Tennessee DOT and FHWA, Automatic Tools for Quick and Accurate Construction Cost Estimation for Retaining Walls (RES2023-03), May 31, 2024. Accessed October 2026.
- U.S. Bureau of Labor Statistics, Occupational Employment and Wage Statistics (SOC 37-1012, 37-3011, 47-2022, 47-2051, 47-2061), May 2025. Accessed October 2026.
- U.S. Census Bureau, 2022 Economic Census, Construction: Summary Statistics (EC2223BASIC), NAICS 238140 Masonry contractors, 2022. Accessed October 2026.