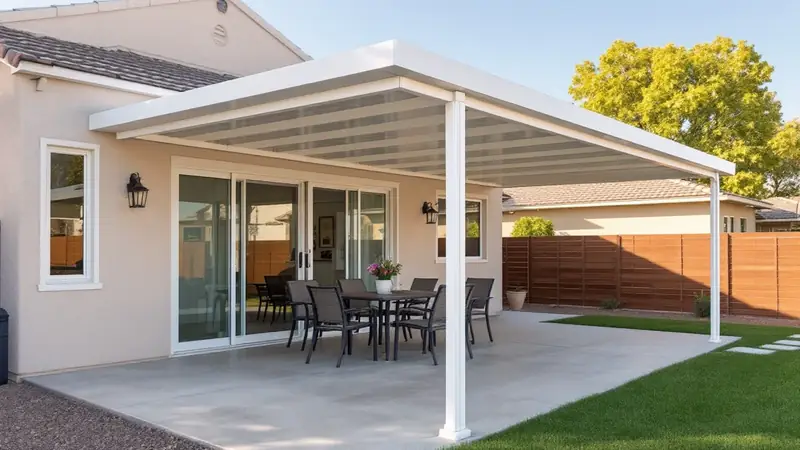
Short answer: An attached patio cover with a solid roof costs an estimated $22 to $55 per square foot installed: about $22 to $36 for non-insulated aluminum, $25 to $39 for a wood frame with shingles and $40 to $55 for 3-inch insulated aluminum panels. A 12×20 cover runs roughly $5,300 to $13,200 before permits, wiring and snow-load upgrades.
$22–$55 per sq ft installed, attached solid or insulated cover (estimate; see method)
$10.65 per sq ft for a 12×20 solid aluminum kit, before labor (Heritage Patios list price, Oct. 2026)
+42% kit price for a 50 psf snow rating vs 10 psf, same insulated cover (Heritage Contempra list prices)
$1,942 base plan check and inspection fees for a single-family patio cover in San Diego (City of San Diego IB 501)
This page prices patio covers with a real roof: solid and lattice aluminum, insulated aluminum panels, polycarbonate, and a wood frame finished with asphalt shingles. Open pergolas, louvered systems and fabric shades are a different product with different engineering, so they are left out here.
Most patio cover price pages come from installers in Southern California, where most covers never carry snow and footings can sit 12 inches deep. That is why their numbers fall apart in Denver or Minneapolis. We built the ranges from parts instead: kit makers’ published prices (checked October 2026), lumber and hardware prices from a Midwest building-supply chain, carpenter and laborer wages from BLS Occupational Employment and Wage Statistics (May 2025), and overhead and profit shares from the 2022 Economic Census for construction contractors. Code limits come from the model code and from city handouts. The arithmetic is in the method box near the end and drives the calculator. For other outdoor projects, see our cost guides and the overall landscaping cost breakdown.
Patio cover cost per square foot, by cover type
The kit or material cost is the part you can check yourself. The installed figure adds crew hours and a contractor’s overhead and profit. Both are for an attached cover of about 200 to 300 square feet, built for a 10 psf roof load (the code minimum in snow-free areas), on an existing slab or simple footings.
| Cover type | Kit or materials, per sq ft | Installed estimate, per sq ft | Installed, 12×20 (240 sq ft) |
|---|---|---|---|
| Solid aluminum, non-insulated pan roof | $10.65–$16.79 | $22–$36 | $5,300–$8,600 |
| Wood frame, OSB deck, asphalt shingles | $6.61–$6.89 | $25–$39 | $6,000–$9,400 |
| Aluminum lattice (open slats) | $13.09–$18.35 | $26–$39 | $6,200–$9,400 |
| Polycarbonate panels on aluminum frame | $14.50–$17.46 | $27–$36 | $6,500–$8,600 |
| Insulated aluminum, 3-in. foam-core panels | $21.86–$27.58 | $40–$55 | $9,600–$13,200 |
Uses the per-square-foot ranges in this guide for an attached cover at a 10 psf design load. Snow and freestanding factors are our estimates. Excludes permits, HOA fees, demolition and a new slab. See How we built these numbers.
Three things stand out. First, a plain solid aluminum cover and a shingled wood cover land in nearly the same installed band: the aluminum kit costs more, the wood frame takes nearly three times the crew hours. Second, lattice costs more per square foot than solid aluminum, because every slat is a separate piece to cut and fasten. Third, the insulated panel roughly doubles the kit price and that premium carries straight through to the installed figure.
The spread inside each row is mostly two things: which kit line (solid kits near this size ran from $10.65 to $16.79 per square foot at the sellers we checked) and which wage level the crew is paid at (median vs 75th percentile). Small covers sit at the top of each range and big ones at the bottom, as the size section shows.
What a 10×12, 12×20 or 20×20 patio cover costs
People search by dimensions, so here are the same estimates multiplied out for common sizes. The first number is depth from the house (projection), the second is width along the wall. Polycarbonate is left out of this table because the kits we priced stop at 13 feet deep and 338 square feet; a 13×26 Feria lists at $4,899.95.
| Size | Solid aluminum | Aluminum lattice | Insulated aluminum | Wood + shingles |
|---|---|---|---|---|
| 10×10 (100 sq ft) | $2,200–$3,600 | $2,600–$3,900 | $4,000–$5,500 | $2,500–$3,900 |
| 10×12 (120 sq ft) | $2,600–$4,300 | $3,100–$4,700 | $4,800–$6,600 | $3,000–$4,700 |
| 12×12 (144 sq ft) | $3,200–$5,200 | $3,700–$5,600 | $5,800–$7,900 | $3,600–$5,600 |
| 10×20 (200 sq ft) | $4,400–$7,200 | $5,200–$7,800 | $8,000–$11,000 | $5,000–$7,800 |
| 12×20 (240 sq ft) | $5,300–$8,600 | $6,200–$9,400 | $9,600–$13,200 | $6,000–$9,400 |
| 12×24 (288 sq ft) | $6,300–$10,400 | $7,500–$11,200 | $11,500–$15,800 | $7,200–$11,200 |
| 16×20 (320 sq ft) | $7,000–$11,500 | $8,300–$12,500 | $12,800–$17,600 | $8,000–$12,500 |
| 20×20 (400 sq ft) | $8,800–$14,400 | $10,400–$15,600 | $16,000–$22,000 | $10,000–$15,600 |
These are straight multiplications, which flatters large covers and undersells small ones. Kit makers’ own price lists show how strongly size drives the per-foot price. Heritage Patios’ solid aluminum kit for low-snow areas costs $1,307 for 8×8 feet ($20.42 per sq ft) but $2,556 for 12×20 ($10.65) and $4,430 for 14×34 ($9.31). The fixed parts (wall channel, gutter, end posts, freight handling) get spread over more roof. Expect a 10×10 quote near the top of its row and a 20×20 near the bottom.
Source: Heritage Patios list prices, checked Oct. 14, 2026 Kit price divided by nominal area; labor, freight and permits excluded.
Show the numbers
| Heritage Patios solid kit, 10 lb, white line | |
|---|---|
| 8×8 | 20.42 |
| 10×12 | 16.18 |
| 12×16 | 13.30 |
| 12×20 | 10.65 |
| 12×24 | 10.10 |
| 14×30 | 9.52 |
| 14×34 | 9.31 |
A 20×20 is also where the structure changes. Most aluminum kit lines stop at 12 to 14 feet of projection, so a 20-foot-deep cover needs a mid-span beam and a second row of posts, or an engineered long-span beam. That is the point where a “kit” quote turns into a custom quote, and where the top of the range above is the safer number to budget.
Aluminum patio cover cost: solid pan roof vs lattice
Most aluminum patio covers sold to homeowners are roll-formed: thin aluminum coil shaped into wood-grain beams, rafters and roof pans, then baked with a painted finish. Alumawood is the best-known brand; Heritage Patios, Elitewood and Weatherwood sell similar systems. Heavier extruded-aluminum systems exist and cost more; we did not find published per-size prices for them, so they are not in the tables.
- Solid (non-insulated) pan roof. Heritage Patios lists its attached solid covers for low-snow areas from $2,556 for 12×20 in its white line; the same size in its ivory line is $3,125. An Alumawood dealer, Try-Tech, lists non-insulated kits from $2,265 for 10×12 to $3,415 for 12×18 and $10,775 for 18×40, and says its 10×20 starts at $3,358. Per square foot, the kits we priced run $10.65 to $16.79 at 12×20 size.
- Lattice. The same dealer lists lattice kits at $1,835 for 10×10, $3,955 for 15×20 and $5,025 for 12×32: $18.35, $13.18 and $13.09 per square foot. Lattice gives partial shade and no rain protection, so it belongs in this guide only because it uses the same posts, beams and attachment as a solid cover.
- What the kit includes. Heritage says its kits include all materials and hardware, posts shipped long and cut to height, and a structural front fascia that doubles as the gutter with scupper drains (Heritage FAQ). It also says the non-insulated roof cannot be walked on and will not hold a ceiling fan or light without an added beam.
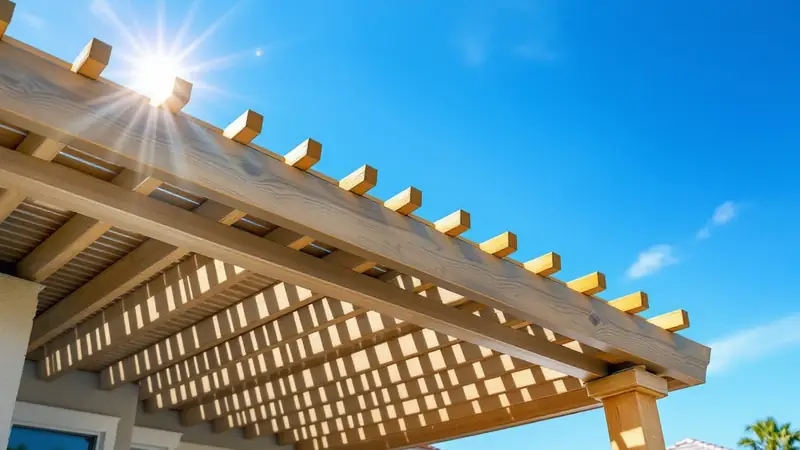
The trade-off: a solid pan roof blocks sun and rain but radiates heat downward on a hot afternoon, and it is noisy in heavy rain. Lattice stays cooler underneath and costs a little more per foot, but you give up the dry space. If you want shade only, a lattice cover is the better buy than a solid roof; if you want a dry outdoor room, skip lattice and compare solid with insulated.
Insulated patio cover cost, and whether it is worth it
An insulated cover replaces the thin roof pans with sandwich panels: aluminum skins bonded to a foam core, usually 3 inches thick. It is the most expensive cover type in this guide, at an estimated $40 to $55 per square foot installed.
| Kit | Size | Design snow load | List price | Per sq ft |
|---|---|---|---|---|
| Heritage Contempra, 3-in. panels | 15 ft 4 in. x 10 ft | 10 psf | $4,000 | $26.09 |
| Heritage Contempra, 3-in. panels | 21 ft 1 in. x 12 ft | 10 psf | $5,569 | $22.01 |
| Structall 3-in. kit (Home Improvement Kits) | 12×20 | 30 psf, 100 mph | $5,838.29 | $24.33 |
| Structall 3-in. kit (Home Improvement Kits) | 15×20 | 30 psf, 100 mph | $6,556.79 | $21.86 |
| Alumawood insulated (Try-Tech) | 12×16 | not stated (starting price) | $5,295 | $27.58 |
| Alumawood insulated (Try-Tech) | 16×24 | not stated (starting price) | $9,175 | $23.89 |
Is an insulated patio cover more expensive? Yes, by about $11 per square foot at the kit level and $18 to $19 per square foot installed, by our estimate. For a 12×20 that is roughly $4,300 to $4,600 more than a solid aluminum roof.
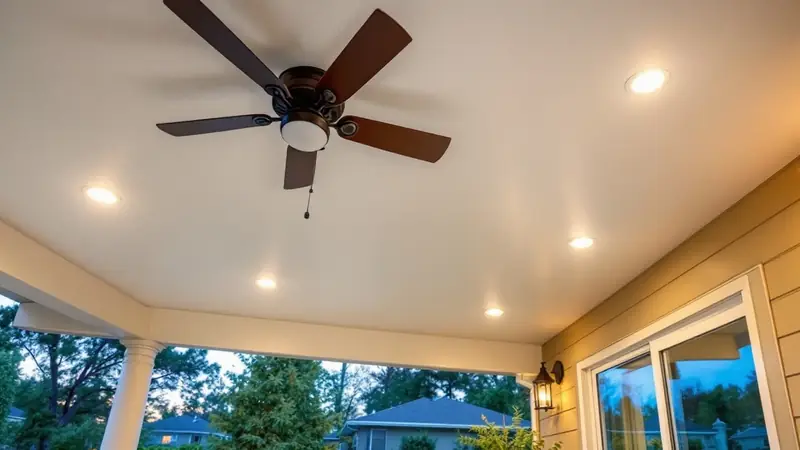
Is it worth it? What the premium buys is documented by the makers rather than measured by us. Heritage says its insulated Contempra roof can be walked on (avoiding seams) while its non-insulated roofs cannot, and that the 3-inch panels block all overhead sunlight (FAQ, product page). The Structall kit molds a 2×4 fan beam into one roof panel, so a ceiling fan needs no extra beam (kit listing). An insulated roof also gives a flat white ceiling that takes recessed lights cleanly, and the same kit is sold as a roof for screen rooms. Our view: in hot, sunny climates where the cover will be used as an outdoor room with a fan and lights, the insulated panel is the version worth paying for. Where you mainly want rain cover over a grill, or shade for a few months a year, it is a lot of money for comfort you will rarely feel.
Wood-framed patio cover with a shingle roof
A site-built wood cover is the traditional choice where the roof should match the house. Materials are cheap; the cost is in carpentry. We priced a plain 12×20 shed-roof cover attached to a wall with a ledger: three 6×6 posts, a doubled 2×10 beam, 2×6 rafters at 16 inches on center, OSB decking, synthetic underlayment and asphalt shingles. That framing matches the conventional patio tables Phoenix publishes for a 10 psf live load, where 2×6 rafters at 16 inches reach a 12-foot span (City of Phoenix guideline).
Swipe the table sideways to see every column.
| Item | Qty | Unit price | Line total |
|---|---|---|---|
| 6x6x10 pressure-treated posts | 3 | $41.00 | $123.00 |
| 2x10x20 SPF, doubled beam | 2 | $39.99 | $79.98 |
| 2x8x20 SPF ledger | 1 | $26.80 | $26.80 |
| 2x6x14 SPF rafters, 16 in. on center | 16 | $14.79 | $236.64 |
| Simpson LUS26Z rafter hangers | 16 | $1.99 | $31.84 |
| Simpson H2.5AZ rafter ties | 16 | $1.39 | $22.24 |
| Simpson ABU66Z post bases | 3 | $57.99 | $173.97 |
| Simpson BC6Z post caps | 3 | $29.99 | $89.97 |
| Structural ledger screws, 20-pack | 1 | $39.99 | $39.99 |
| 7/16-in. OSB, 4×8 | 9 | $12.99 | $116.91 |
| Synthetic underlayment, 1,000 sq ft roll | 1 | $89.99 | $89.99 |
| Shingles, per 100 sq ft (3-tab / architectural) | 3 | $99.99 / $121.99 | $299.97 / $365.97 |
| Drip edge, 10 ft (pack price divided by 50) | 5 | $16.45 | $82.25 |
| Coil roofing nails | 1 box | $49.99 | $49.99 |
| Flashing angle, 10 ft (pack price divided by 10) | 2 | $20.89 | $41.78 |
| 80-lb concrete premix, three 18x18x12-in. pads | 12 | $6.79 | $81.48 |
| Total materials | $1,586.80–$1,652.80 |
That is $6.61 to $6.89 per square foot in materials, cheaper than any kit. The catch is labor: we assume 60 to 96 crew-hours for this cover (0.25 to 0.40 hours per square foot), against 22 to 34 for a solid aluminum kit of the same size. After benefits and contractor overhead, labor becomes more than half the price, and the installed range lands at an estimated $25 to $39 per square foot. Painting or staining the exposed frame is extra and recurs; aluminum covers come with a baked finish.
Snow changes the wood bill of materials more than the kit price. Redoing the same 12×20 for heavy snow (four posts on 36-inch piers, a tripled 2×12 beam, 2×10 rafters, 1/2-inch decking and architectural shingles) raised our materials total to $2,455.39, or $10.23 per square foot: about 55 percent more lumber and concrete, and roughly $6 a square foot more once overhead is added. That frame size is illustrative only; in snow country the building department will want an engineered or table-based design for your actual ground snow load.
Polycarbonate patio cover cost
Polycarbonate covers use twin-wall plastic panels on a powder-coated aluminum and steel frame, and they let daylight through. The widely sold Palram Canopia Feria kits list at $2,289.95 for 10×14 (135 sq ft) up to $4,899.95 for 13×26 (338 sq ft) at one retailer: $14.50 to $17.46 per square foot (10×14, 10×20, 13×26). The retailer lists 8 mm twin-wall panels, a 35 lb per sq ft snow load and a 75 mph wind rating.
Installed, we estimate $27 to $36 per square foot. The kits are designed for owners to assemble, so they need fewer crew hours than an aluminum pan cover; the higher kit price per foot is what pushes the installed number up. Two cautions. The 75 mph wind rating is below what many coastal and plains jurisdictions require, so check it against your building department’s design wind speed before you buy. And San Diego, for one, requires light-transmitting plastic roofs to meet the plastics sections of the California Building Code and the maker’s instructions, with corrugations across the supports (IB 206).
Snow load, wind and engineering: the hidden price driver
The model code sets a floor. Under Appendix AH of the International Residential Code, a patio cover must carry its dead load plus at least 10 pounds per square foot of live load, or the local snow load where that is higher, and must resist the code wind loads; covers are limited to one story and 12 feet in height (IRC Appendix AH, sections AH104 and AH105). The appendix applies only where a city or state adopts it, but its 10 psf figure is the baseline most kit makers sell to.
Snow loads climb fast in the northern states. Minnesota sets the ground snow load at 50 psf statewide and 60 psf in 29 northern counties (Minn. R. 1303.1700). One national kit dealer says its prefabricated Alumawood kits are designed for a 10 lb snow load and 90 mph winds, and that anything stronger must be ordered as a custom kit; it also says rooftop attachments are not permitted in snow-load areas (Patio Kits Direct).
Heritage Patios publishes the same insulated cover at five snow ratings, which shows the price of strength more cleanly than any estimate could:
| Design ground snow load | Contempra 21 ft 1 in. x 12 ft | Change vs 10 psf | Contempra 15 ft 4 in. x 10 ft | Change vs 10 psf |
|---|---|---|---|---|
| 10 psf | $5,569 | – | $4,000 | – |
| 20 psf | $5,822 | +4.5% | $4,175 | +4.4% |
| 30 psf | $6,617 | +18.8% | $4,724 | +18.1% |
| 40 psf | $7,230 | +29.8% | $5,145 | +28.6% |
| 50 psf | $7,899 | +41.8% | $5,606 | +40.2% |
Heritage says the difference between snow ratings can be the number of posts, the thickness of the roof panels, or both, and tells buyers to get their snow load from the local building department (FAQ). Its non-insulated covers show a similar step: across 27 same-size pairs in its white line, the 20 lb version cost a median 17 percent more than the 10 lb version, and across 9 pairs the 30 lb version cost a median 19 percent more. In the calculator we turn those kit premiums into smaller installed-price factors (8 to 30 percent), because labor and overhead do not rise as steeply as the kit.
Wind is the other half. Heritage notes its kits are “not suitable for Florida Building Codes,” and the model code adds separate rules for aluminum screen enclosures in hurricane-prone regions (IRC AH106). If you live where design wind speeds are high, budget for an engineered kit or a custom design rather than a stock box from a website.
Engineering itself is not expensive next to the cover. Heritage sells an engineering package as a separate line item at $285. Many building departments will also accept a manufacturer’s evaluation report in place of custom drawings; San Diego, for example, accepts an ICC-ES or IAPMO evaluation report, or an approved plan from the supplier, for the foundation and framing design (IB 206).
Footings and attaching to the house
Every cover hangs on two things: the posts’ footings and the connection at the house wall. Both are where a cheap quote saves money and where inspectors look hardest.
- On an existing slab. Where the frost depth is zero, the model code lets a patio cover sit on a slab at least 3.5 inches thick, as long as no column carries more than 750 pounds (IRC AH105.2). San Diego repeats the 750-pound and 3 1/2-inch rule and otherwise calls for pad footings (IB 206). Many kit quotes assume slab mounting; if your slab is thin, cracked or missing, the cover price is not the whole job. Our paver patio cost guide and pavers vs concrete comparison cover the surface underneath.
- In warm-winter cities. Phoenix wants footings at least 12 inches below undisturbed ground, sized from 14 to 18 inches square depending on post spacing and rafter span, in 2,500 psi concrete (Phoenix guideline).
- Where the ground freezes. Footings must reach the local frost depth; Berthoud, Colorado’s permit guide draws them at a minimum of 36 inches and requires a footing inspection before concrete is placed (Berthoud guide). We estimate a frost-depth pier with a steel post base at about $300 to $390 per post installed, or $1,200 to $1,560 for four posts.
- At the house. Plano, Texas does not allow a patio cover to be anchored to brick or siding veneer (Plano checklist). Rialto, California requires engineer’s calculations if the cover ties into a truss roof (Rialto handout), and San Diego bars patio rafters from bearing only on existing rafter tails; its ledger detail uses 3/8 x 5-inch lag screws at 16 inches on center into the studs (IB 206).
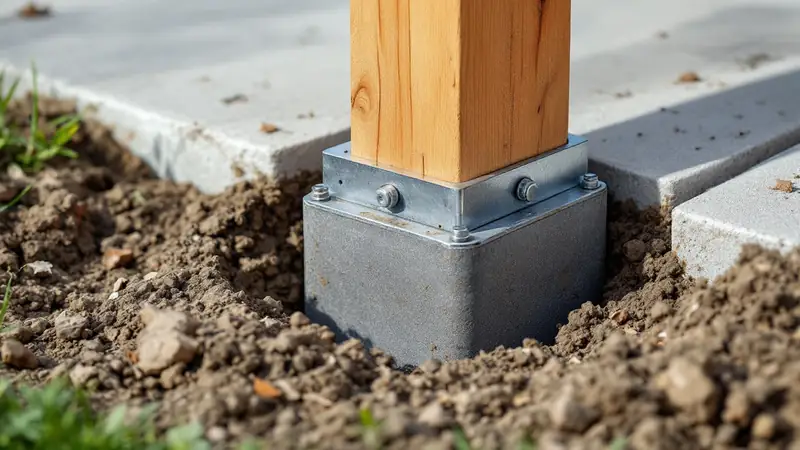
Is attached or freestanding cheaper? Attached, in almost every case. A freestanding cover replaces the ledger with a second beam and a second row of posts and footings. In our wood takeoff that adds about 30 percent to materials and we assume about 20 percent more crew time, which is why the calculator applies a 1.2 factor for freestanding. The trade-off is that an attached cover depends on the strength of your wall, fascia and existing headers, which may need checking by the building department (Phoenix and San Diego both flag the headers over existing openings).
Do you need a permit for a patio cover?
Usually yes, and the fee can be a real line in the budget. Exemptions exist but are narrow, and they never exempt you from zoning setbacks.
| Jurisdiction | When a permit is needed | Fees and notable rules |
|---|---|---|
| San Diego, Calif. | Covers up to 300 sq ft of roof may be exempt at single-family and duplex homes, unless in a required setback, the Coastal Zone, a historic district, a PRD/PIRD site or on environmentally sensitive land | Base fees for a single-dwelling patio cover: $1,412.54 plan check plus $529.71 inspection; $1,501.42 plus $353.13 using pre-approved plans |
| Phoenix, Ariz. | Permit with plot plan, cross-section, roof framing plan and foundation plan | Structural calcs not needed for conventional framing at 10 psf; footings at least 12 in. deep |
| Plano, Tex. | Attached covers are reviewed as an addition; detached one-story structures up to 120 sq ft need no permit but must meet zoning | No anchoring to brick or siding veneer; cover counts toward lot coverage; check HOA rules |
| Berthoud, Colo. | Permit with site plan and construction plan | Footing, framing and final inspections; a side within 5 ft of a property line must be fire rated |
| Rialto, Calif. | Permit; no drawings beyond a site plan if built to the city handout | Handout covers flat roofs under 2:12 only, no snow load, tile or trusses |
Wiring a fan or lights usually brings a separate electrical permit and inspection; San Diego notes they may still be required even when the cover itself is exempt (IB 206), and Berthoud schedules the rough electrical inspection with the framing inspection (Berthoud guide). If a contractor suggests skipping the permit to save the fee, Berthoud’s guide is blunt: unpermitted work can be ordered removed, and insurers may not pay for damage it causes.
This page is general information, not legal or engineering advice. Codes, fees and snow loads change and vary by address; confirm with your building department before you buy a kit or sign a contract.
HOA approval before you build
If you live under a homeowners association, its architectural committee usually has to approve a patio cover before construction, and state law shapes how that review works. In California, an association that requires approval must use a fair, reasonable and prompt procedure, decide in writing, explain any denial, and offer reconsideration at an open board meeting; a decision cannot violate a building code (Cal. Civ. Code § 4765). In Florida, an association can review a structure’s location, size, type or appearance only to the extent its declaration gives it that authority, and it cannot require you to get a building permit before it reviews your plans (Fla. Stat. § 720.3035).
Practical order of operations: get the HOA’s written approval of size, color and roof type first, then submit for the permit. Kit colors are limited (the Structall kit, for example, offers white, ivory, sandstone, adobe and bronze trim, per its listing), so check the HOA’s approved palette before ordering. Plano’s city checklist itself tells applicants to contact the HOA for deed restrictions (Plano).
Lights, ceiling fans and other add-ons
Electrical work is the most common upgrade and it is priced by an electrician, not the cover crew. These estimates use electrician wages from BLS OEWS (May 2025) and the cost shares of electrical contractors in the 2022 Economic Census.
| Add-on | What we priced | Estimated installed cost |
|---|---|---|
| Switched circuit from the house | 50 ft of 12/2 cable, weatherproof box, 4 to 8 electrician hours | $330–$780 |
| Outdoor ceiling fan | 52-in. outdoor-rated fan at $152.99–$379.99, fan-rated box, 2 to 3 hours | $370–$820 |
| Four LED downlights | Canless 12 W downlights at $37.45 each, 2 to 4 hours | $340–$540 |
| Frost-depth pier footings | Per post: 12 bags of concrete, steel post base, 1.5 to 2.5 crew hours | $300–$390 each |
| Engineering package from the kit maker | Heritage Patios line item | $285 |
Plan the fan before you order the kit. Heritage says its non-insulated roofs will not hold a ceiling fan or light and sells a separate utility beam for the purpose (FAQ), while the Structall insulated kit includes a fan beam in one panel (listing). Fixtures under a cover need a damp- or wet-location listing, which is why we priced outdoor-rated fans only. Screens, privacy walls and motorized shades are also common upgrades; we found no published per-size prices from makers, so they are not estimated here.
How labor rates change the price by state
Crew pay is the biggest regional variable. The median carpenter earned $29.12 an hour nationally in May 2025, and the median construction laborer $22.66 (BLS OEWS). Among the states, the carpenter median runs from $22.55 in Oklahoma to $41.00 in Hawaii; California is $36.50 and Texas $23.51 (BLS OEWS state estimates, May 2025).
For an aluminum cover that takes a crew 22 to 34 hours, a $12.99 an hour gap (California vs Texas carpenter medians) adds roughly $590 to $910 to the final price once benefits and overhead are applied, if the whole crew’s pay differs by that much. On a wood-framed cover with 60 to 96 hours, the same gap is worth $1,600 to $2,600. That is why a site-built cover is relatively cheaper in low-wage states and a kit is relatively cheaper in high-wage ones.
DIY kit or hired crew
Kits are sold to homeowners on purpose. Heritage says its covers install “in one weekend with two adults and basic household tools” and cut posts with a circular saw and a metal blade (product page, FAQ). For a 12×20 solid aluminum cover, DIY means paying roughly $2,600 to $4,000 for the kit (Heritage lists its 12×20 at $2,556 in white and $3,125 in ivory) instead of an estimated $5,300 to $8,600 installed: a saving in the range of $2,700 to $4,600.
What you take on in exchange: the permit (as owner-builder you are the responsible party of record, as Berthoud’s guide notes), the footing holes and inspections, the ledger or fascia connection, and the flashing that keeps water out of your wall. Those are exactly the parts a kit cannot do for you. Our position: DIY a kit on an existing sound slab in a snow-free area; hire out anything that needs new footings below frost depth, ties into a truss roof, or carries 30 psf of snow or more.
If you hire, check the contractor’s license against the state board, not the business card. Our guide to checking a contractor’s license walks through the lookups, and our state-by-state license rules show which boards cover outdoor construction.
What a fair quote includes, and red flags
Two patio cover quotes are only comparable if they describe the same structure. Ask each bidder to state:
- Exact size, roof type (lattice, solid, insulated panel thickness) and finish color.
- Design snow load in psf and design wind speed, and whether the kit is ordered to that rating or a stock 10 psf kit.
- Post count, post size and footing type and depth (slab-mounted, pad or pier), with who digs and who pays for inspections.
- How it attaches: wall ledger into studs, fascia mount, or freestanding, and the flashing detail at the wall.
- Permit, plan check and engineering: included or extra, and who applies.
- Gutter, downspouts and where the water goes.
- Electrical: whether a circuit, switches, fan beam and fixtures are included, and whether a licensed electrician does it.
- Removal of any old cover, debris haul-off and the warranty terms for labor as well as the kit.
Red flags: a price with no snow or wind rating on it; a plan to screw a ledger into brick veneer or hang rafters off existing rafter tails; posts set on a thin or cracked slab without a load check; “no permit needed” for an attached cover in a city that requires one; and a deposit demanded before the HOA or permit approval is in hand.
How we built these numbers
We have no job data of our own. Every installed figure is (kit or materials per sq ft + crew hours per sq ft x loaded hourly rate), divided by the share of contractor revenue that goes to materials and labor. Ranges are estimates for an attached cover of about 200 to 300 sq ft at a 10 psf design load; our general approach is on the methodology page.
Kit prices per sq ft (list prices, checked Oct. 13–14, 2026): solid aluminum $10.65 (Heritage 12×20 white line, $2,556/240) to $16.79 (Try-Tech 10×20, $3,358/200); lattice $13.09 to $18.35 (Try-Tech 12×32 and 10×10); polycarbonate $14.50 to $17.46 (Feria 13×26 and 10×20 at Sheds For Less Direct, using the retailer’s stated square footage); insulated $21.86 (Structall 15×20) to $27.58 (Try-Tech 12×16). Wood: the takeoff above, $1,586.80 to $1,652.80 for 240 sq ft.
Labor: crew rate is the average of the carpenter (47-2031) and construction laborer (47-2061) wage, at the median ($25.89) for the low case and the 75th percentile ($32.83) for the high case (BLS OEWS, May 2025), plus fringe benefits at 29.0 percent of payroll for kit installs (NAICS 238190, other building exterior contractors) and 23.3 percent for wood framing (NAICS 238130, framing contractors), from the 2022 Economic Census. Crew hours per sq ft are our planning assumptions, not measured rates: polycarbonate 0.08 to 0.12; solid aluminum 0.09 to 0.14; lattice and insulated 0.10 to 0.15 and 0.10 to 0.16; wood with shingles 0.25 to 0.40. For a 240 sq ft solid aluminum cover that is 22 to 34 hours, in line with Heritage’s “one weekend, two adults” for a DIY install.
Overhead and profit: materials plus labor divided by 0.629 for kits (NAICS 238190 spent 28.7 percent of revenue on materials, 26.5 percent on payroll and 7.7 percent on benefits in 2022) and by 0.590 for wood (NAICS 238130: 35.8, 18.8 and 4.4 percent). Electrical add-ons use electrician wages (47-2111: $30.38 median, $40.36 75th percentile), benefits at 30.2 percent and a 0.670 divisor (NAICS 238210). Results were rounded to whole dollars per sq ft for the tables and calculator.
Calculator factors: freestanding x1.2, from the wood takeoff (second beam, three more posts, bases and footings, about 30 percent more materials) plus an assumed 20 percent more crew time. Snow factors x1.08 (20 psf), x1.15 (30), x1.22 (40) and x1.30 (50) scale Heritage’s kit premiums (4 to 42 percent on Contempra; a median 17 and 19 percent at 20 and 30 lb on its solid covers) by the kit’s roughly 50 to 70 percent share of our installed price, rounded up for larger footings.
Cross-check: a Southern California installer, Valley Patios, publishes that its labor adds $7 to $11 per sq ft to Alumawood kits and that its typical installed Alumawood jobs with upgrades land at $22.74 to $37.45 per sq ft (Valley Patios, June 2025). Our solid aluminum range of $22 to $36 sits in the same band.
Limits: list prices on one date, before tax and dealer discounts (Heritage was advertising a 25 percent holiday code when checked; we used regular prices). Kit makers’ snow ratings, spans and post counts differ, so two “12×20” kits are not always the same structure. Our hours are assumptions. Permits, demolition, new slabs, screens and design fees are excluded.
Patio cover price questions
How much does it cost to cover a 20×20 patio?
About $8,800 to $14,400 for a solid aluminum cover, $10,000 to $15,600 for a wood frame with shingles and $16,000 to $22,000 with insulated panels, by our estimate. At 20 feet deep most kit lines need a mid-span beam or engineered long-span beam, so budget toward the top of each range, plus permit fees.
How much should a patio cover cost?
For an attached cover with a solid roof, an estimated $22 to $55 per square foot installed, depending on the roof type, the crew’s wage level and the snow load. Non-insulated aluminum and shingled wood sit at $22 to $39; 3-inch insulated aluminum panels at $40 to $55. Lighting, fans, frost-depth footings and permits are extra.
How much does a 12×12 covered patio cost?
A 12×12 cover (144 sq ft) runs about $3,200 to $5,200 in solid aluminum, $3,600 to $5,600 in wood with shingles and $5,800 to $7,900 with insulated panels. Small covers cost more per foot because the gutter, wall channel and posts are spread over less roof, so expect quotes near the top of those ranges.
How much does a 12×20 patio cover cost?
About $5,300 to $8,600 installed for solid aluminum, $6,200 to $9,400 for lattice, $6,000 to $9,400 for a shingled wood frame and $9,600 to $13,200 for insulated aluminum. The kit alone is a fraction of that: Heritage Patios lists its 12×20 solid aluminum kit at $2,556 (white) and $3,125 (ivory).
How much does a 10×20 covered patio cost?
A 10×20 (200 sq ft) is roughly $4,400 to $7,200 in solid aluminum, $5,400 to $7,200 with polycarbonate panels and $8,000 to $11,000 with insulated panels. An Alumawood dealer lists its 10×20 non-insulated kit from $3,358; Heritage’s 10×20 low-snow kit is $2,517.
Is an insulated patio cover more expensive?
Yes. Insulated kits list at about $22 to $28 per square foot against $11 to $17 for non-insulated aluminum, and we estimate the installed premium at $18 to $19 per square foot, or about $4,300 to $4,600 on a 12×20. In return the roof is walkable on some systems, blocks overhead sun and can carry fans and recessed lights more easily.
Sources
- U.S. Bureau of Labor Statistics, Occupational Employment and Wage Statistics, May 2025: national and state estimates for carpenters (47-2031), construction laborers (47-2061) and electricians (47-2111), May 2025 estimates. Accessed October 2026.
- U.S. Bureau of Labor Statistics, OEWS profile: Carpenters (47-2031), May 2025. Accessed October 2026.
- U.S. Census Bureau, 2022 Economic Census, Construction, EC2223BASIC (NAICS 238130, 238190, 238210), 2022 data. Accessed October 2026.
- International Code Council, 2021 International Residential Code, Appendix AH: Patio Covers, 2021 edition. Accessed October 2026.
- City of San Diego Development Services, Information Bulletin 206: Patio Covers, Current bulletin, accessed Oct. 2026. Accessed October 2026.
- City of San Diego Development Services, Information Bulletin 501: Fee Schedule for Construction Permits, Structures, FY27 schedule, accessed Oct. 2026. Accessed October 2026.
- City of Phoenix Planning & Development, Residential Patio Covers Guideline (TRT/DOC/00620), Rev. 08/26. Accessed October 2026.
- City of Plano Building Inspection, Residential Patio Cover Permit Requirements & Checklist, Rev. 02/03/2023. Accessed October 2026.
- City of Rialto Building & Safety, Residential Patio Covers: information and submittal requirements, Rev. 02-18-16. Accessed October 2026.
- Town of Berthoud, Colo. (SAFEbuilt), 2024 IRC Patio Covers/Carports building guide, January 2026. Accessed October 2026.
- Minnesota Office of the Revisor of Statutes, Minn. R. 1303.1700 Ground Snow Load, Current rule. Accessed October 2026.
- California Legislative Information, Civil Code § 4765 (association approval of physical changes), Current statute. Accessed October 2026.
- Florida Legislature, Fla. Stat. § 720.3035 Architectural control covenants, Current statute. Accessed October 2026.
- Heritage Patios, 12 x 20 ft attached aluminum patio cover, 10 lb (list price), Checked Oct. 14, 2026. Accessed October 2026.
- Heritage Patios, 8 x 8 ft attached aluminum patio cover, 10 lb (list price), Checked Oct. 14, 2026. Accessed October 2026.
- Heritage Patios, 14 x 34 ft attached aluminum patio cover, 10 lb (list price), Checked Oct. 14, 2026. Accessed October 2026.
- Heritage Patios, Contempra insulated patio cover, 10 lb snow load (list prices), Checked Oct. 14, 2026. Accessed October 2026.
- Heritage Patios, Contempra insulated patio cover, 50 lb snow load (list prices), Checked Oct. 14, 2026. Accessed October 2026.
- Heritage Patios, FAQs (snow loads, insulation, fan support), Checked Oct. 14, 2026. Accessed October 2026.
- Heritage Patios, Engineering (line item), Checked Oct. 14, 2026. Accessed October 2026.
- Try-Tech, DIY Alumawood patio kit prices, Checked Oct. 14, 2026. Accessed October 2026.
- Home Improvement Kits, 10 x 20 insulated aluminum patio cover kit (Structall) and related sizes, Checked Oct. 14, 2026. Accessed October 2026.
- Sheds For Less Direct, Palram Canopia Feria 10×14 patio cover kit, Checked Oct. 14, 2026. Accessed October 2026.
- Sheds For Less Direct, Palram Canopia Feria 10×20 patio cover kit, Checked Oct. 14, 2026. Accessed October 2026.
- Sheds For Less Direct, Palram Canopia Feria 13×26 patio cover kit, Checked Oct. 14, 2026. Accessed October 2026.
- Patio Kits Direct, Engineering and permits for Alumawood patio kits, Checked Oct. 14, 2026. Accessed October 2026.
- R.P. Lumber, 6x6x10 Southern Pine No. 2 pressure-treated post, Checked Oct. 14, 2026. Accessed October 2026.
- R.P. Lumber, 2x10x20 SPF No. 2 or better, Checked Oct. 14, 2026. Accessed October 2026.
- R.P. Lumber, 2x6x14 SPF construction grade, Checked Oct. 14, 2026. Accessed October 2026.
- R.P. Lumber, OSB 7/16 in. x 4 x 8 ft, Checked Oct. 14, 2026. Accessed October 2026.
- R.P. Lumber, Owens Corning TruDefinition Duration shingles (per square), Checked Oct. 14, 2026. Accessed October 2026.
- R.P. Lumber, Owens Corning Supreme 3-tab shingles (per square), Checked Oct. 14, 2026. Accessed October 2026.
- R.P. Lumber, Simpson Strong-Tie ABU66Z post base, Checked Oct. 14, 2026. Accessed October 2026.
- R.P. Lumber, 80 lb bag of premix concrete, Checked Oct. 14, 2026. Accessed October 2026.
- R.P. Lumber, Romex 12/2 NM-B, 50 ft, Checked Oct. 14, 2026. Accessed October 2026.
- R.P. Lumber, Southwire ceiling fan box, Checked Oct. 14, 2026. Accessed October 2026.
- R.P. Lumber, Halo RLNL6 canless LED downlight, Checked Oct. 14, 2026. Accessed October 2026.
- Hunter Fan Company, Outdoor ceiling fans (published prices), Checked Oct. 14, 2026. Accessed October 2026.
- Quikrete, Concrete Mix No. 1101 data sheet, Current data sheet. Accessed October 2026.
- Valley Patios, How much does a patio cover cost? (installer’s published pricing), June 2025. Accessed October 2026.