Short answer: Hardscape design is the layout, grading and material plan for the built parts of a yard: patios, walks, steps and walls. A plan costs about $295 to $3,495 from online and design-build services, and $5,000 and up from a landscape architect. Installed surfaces run roughly $7 to $55 per sq ft, gravel to porcelain, by our estimate.
$7–$55 per sq ft installed, gravel to porcelain pavers (estimate; see method)
$295–$3,495 for an online hardscape or yard plan, one area to premium (Yardzen price page, Oct. 2026)
2% minimum slope away from the house for any hard surface within 10 ft of the foundation (IRC R401.3)
+60.7% producer prices for sand, gravel and crushed stone, Aug. 2019 to Aug. 2026, vs. +30.6% for consumer prices (BLS PPI and CPI)
The pages that rank first for this search are manufacturers’ idea galleries. They show finished patios, name product lines and stop there: no prices, no dimensions, no slopes, no rules for steps. This page covers what a hardscape plan actually has to decide and what it costs to draw and build. Design fees come from providers’ own published price pages. Installed costs are built from 2026 supply-yard prices, public bid tabulations and the National Association of Landscape Professionals member survey published by the National Association of Realtors. The dimensions come from the documents inspectors and engineers use: the International Residential Code, the 2010 ADA Standards and the paver industry’s technical bulletins. The arithmetic is in the method note near the end.
What hardscape design covers, and what it is not
Hardscape is everything in a landscape that is built rather than grown: paving, walls, steps, edging, fire features, outdoor kitchens and the drainage that keeps them working. Softscape is the planting, lawn and soil. A hardscape design is the part of a landscape plan that fixes where those built pieces go, how big they are, what they are made of, which way water runs off them and how they meet the house.
It matters more than the planting plan for one practical reason: it is the expensive, permanent half. A shrub in the wrong place costs a weekend to move. A patio pitched toward the foundation, or steps with uneven risers, costs a demolition. Most of the decisions in a hardscape plan are set by numbers, not taste, and those numbers are below.
Common hardscape elements, roughly in the order a designer lays them out:
- Circulation: front walk, side paths, stepping stones, driveway apron.
- Level changes: door stoops and landings, steps, ramps, retaining walls.
- Outdoor rooms: patios, terraces, pool decks, seat walls, fire pits, outdoor kitchens.
- Edges and drainage: edge restraints, borders, swales, catch basins, permeable sections.
- Light and power: low-voltage lighting runs, gas lines for fire features, conduit under paving.
How a hardscape design gets made, step by step
Whoever draws it, a usable hardscape plan goes through the same sequence. Licensed landscape architects price their work by these phases. One Pacific Northwest firm, PLACE, publishes its split: site analysis 10 to 15 percent of the fee, concept design 20 to 25 percent, design development 25 to 30 percent and construction documents 25 to 30 percent (June 2026).
- Base plan and site inventory. Property lines, the house footprint, door and window locations, existing grades, trees, utilities and where water goes in a storm. Before anyone digs, the national 811 call-before-you-dig service routes a request to the utilities that must mark buried lines.
- Program. What the space must hold: a dining table for six, a grill, a path wide enough for a wheelbarrow or a wheelchair. This sets the sizes in the dimension rules below.
- Concept layout. Zones and circulation drawn to scale, usually two or three options.
- Grading and drainage. Spot elevations, slopes away from the house, where runoff leaves each surface. This is the step cheap plans skip.
- Materials. Surface, base section, edge restraint and joint fill for each area, chosen against budget, climate and use.
- Construction details. Step dimensions, wall heights and any geogrid, lighting runs, sleeves for future wiring under paving.
- Permits and bids. Zoning and coverage checks, building permits where required, then installer bids against one set of drawings.
A garden-center sketch or an online plan usually covers steps 2, 3 and 5. A landscape architect’s construction set covers all seven, which is why it costs several times more. The cost section below shows the difference in dollars.
Hardscape design cost: what each kind of plan costs
Design is priced by deliverable, not by square foot. The providers that publish prices fall into three groups: online design services that sell the plan as the product, design-build contractors that use the plan to sell installation, and licensed landscape architects who sell drawings detailed enough to bid and permit.
| Who draws it | What you get | Published price | Source |
|---|---|---|---|
| Online service, one area (a patio or side yard) | 2D plan for a single area; 3D on upper tiers | $295 / $495 / $695 (Essential, Classic, Signature) | Yardzen packages page |
| Online service, backyard | 2D plan, 3D renders from the middle tier, revisions | $995 / $1,395 / $1,995 | Yardzen |
| Online service, full yard | Front and back on one plan | $1,295 / $1,695 / $2,495; Premium $3,495 | Yardzen |
| Online service, by yard area | Signature plan; native-plant versions cost more | $795 front, $995 back, $1,495 full yard ($995 to $1,795 native) | Bower & Branch Design Studio |
| Design-build contractor (Nashville) | Basic 2D layout; 3D with one revision; full property | $500 to $800; $1,000 to $1,800; $2,000 and up | BIG Landscape cost page |
| Licensed landscape architect | Site analysis through stamped construction documents | $90 to $150 an hour (project architect), $150 to $250 (principal); $5,000 to $30,000+ per residential commission | PLACE, Inland Northwest, June 2026 |
Two things decide which row you need. The first is whether the plan has to be built and inspected from, or just guide a contractor who will produce their own layout. A patio and walk on a flat lot rarely needs more than a scaled concept plan; a terraced backyard with retaining walls, steps and drainage piping does. The second is who installs. Design-build firms often fold the fee into the job; online plans are portable to any installer but carry no construction details.
A landscape architect’s hourly rate tracks federal data. Landscape architects earned a median of $38.40 an hour in May 2025, the middle half between $30.85 and $50.04 (BLS OEWS, May 2025, SOC 17-1012). In the 2022 Economic Census, landscape architecture firms (NAICS 541320) took in $2.67 of revenue for every $1 of payroll. Multiply and a median-paid architect’s hour bills at about $102, inside PLACE’s published $90 to $150.
Design fee as a share of the hardscape budget
PLACE puts percentage-based fees at 6 to 15 percent of the landscape construction budget, scaling down as budgets grow. Against the sample plan priced later on this page ($27,000 to $37,000 installed), a $1,000 to $1,995 online or design-build plan is about 3 to 7 percent; a $5,000 architect’s commission is about 13 to 19 percent. For a single patio, an area plan at $295 to $695 is 5 to 16 percent of a $4,300 to $6,300 12×12 paver patio. The arithmetic says: match the provider to the project, and pay for construction documents only when walls, steps or grading need them.
Who may legally draw what varies by state; the American Society of Landscape Architects tracks which states license the profession. Our state-by-state landscaping license table covers installer licensing, and this walkthrough shows how to verify a contractor’s license before you sign.
Hardscape materials compared: installed cost per square foot
The material choice moves the budget more than anything else in the plan. These ranges are estimates for a new surface on open, reasonably level ground, built to the base sections the industry bulletins call for. Four of them come from our detailed guides, where every layer is priced; two are new to this page.
| Material | Installed, per sq ft (estimate) | Material input (published price) | Base under it | Main trade-off |
|---|---|---|---|---|
| Gravel or stabilized decomposed granite | $7–$10.50 | Pea gravel $37/ton, 1 ton covers about 120 sq ft at 2 in. (Bedrock, Denver, 2026); public bids $7 and $9/sq ft for 4-in. stabilized DG (Ojai, Calif., May 2024) | 4 in. compacted aggregate, steel or aluminum edging, fabric | Cheapest; loose surface migrates, hard to shovel; not firm for wheelchairs unless stabilized |
| Plain poured concrete | $10–$20 | Public 4-in. sidewalk bids (see our pavers vs. concrete comparison) | 4 in. gravel | Will crack; control joints decide where |
| Stamped concrete | $16–$32 | Plain slab plus color, stamping and sealer | 4 in. gravel | Resealing; patched cracks show |
| Concrete pavers | $29–$45 | $529–$539 per 120 sq ft pallet (Atlanta) (see our paver patio cost build) | 4 in. min. compacted base, 1 in. concrete sand (CMHA PAV-TEC-002) | Two to three times concrete; relayable |
| Natural stone, dry-laid (flagstone, bluestone) | $31–$49 | Flagstone $350–$865/ton at about 100 sq ft per ton (Bedrock); cut flagstone $13.75–$15/sq ft | Same as pavers; thicker stone on gravel | Irregular thickness slows setting; color varies |
| Porcelain pavers, 2 cm | $36–$55 | $10.76–$15.07/sq ft sale prices, 24×24 in. (Happy Floors Kursaal, Crossville Above Ground) | Aggregate base and bedding, or pedestals or mortar on a slab | Priciest; wet-saw cutting; flat, low-absorption surface |
| Segmental block wall, 3 ft (per sq ft of face) | $47–$66 ($140–$195 per linear ft) | AB Classic $11.95 each, about 1 sq ft of face (Bedrock) (see our retaining wall cost guide) | Gravel leveling pad, drainage aggregate behind | Above 4 ft: permit and engineering |
Uses the per-square-foot ranges and line items in this guide. Lighting and fire feature are NALP members' typical prices (2023). Site factors are our estimates. Local prices vary; see How we built these numbers.
The calculator multiplies your area by the per-foot range for the surface you pick, applies a site factor and adds the line items you tick. The site factors are explained in the method note; they are the softest numbers on the page.
Gravel and decomposed granite
Gravel is the cheapest hardscape surface to build and the one people most often underbuild. It still needs the excavation, compacted base and edging that a paver patio does, which is why we put it at $7 to $10.50 a square foot installed rather than the $2 to $3.50 a square foot the materials cost. The low end is the lower of two public bids for 4-inch stabilized decomposed granite on a 13,546 sq ft path in Ojai, California ($7 and $9 per sq ft, May 2024). Small residential jobs lose that scale.
Two limits to plan around. Loose gravel is hard to keep firm, stable and slip resistant, the three tests the 2010 ADA Standards (302.1) set for an accessible surface, so a stabilized product or a paved strip is the better choice for a main walk. And gravel is not automatically pervious in the eyes of a zoning office: Lake Stevens, Washington lists areas that are “paved, graveled or made of packed or oiled earthen materials” as impervious surface.
Poured and stamped concrete
Plain concrete is the value pick for a simple rectangle: about $10 to $20 per sq ft against $29 to $45 for pavers, by our estimates from public bid prices. It needs control joints; the National Ready Mixed Concrete Association (CIP 6) recommends spacing them no more than 24 to 36 times the slab thickness, about 10 ft on a 4-inch slab. That spacing is a design decision, so it belongs on the plan as a joint pattern rather than being left to the finisher. Where de-icers will be used, NRMCA’s CIP 2 calls for 4,000 psi air-entrained concrete for exterior slabs.
Concrete pavers
Pavers cost more because almost every unit is set by hand on a deeper base. The industry bulletin (CMHA PAV-TEC-002-22) calls for a minimum 4-inch compacted base under patios and walks on well-drained soil, thicker in cold climates and on wet or weak soils, plus a nominal 1-inch bed of concrete sand. A crew member placing by hand moves 7 to 10 tons of material a day, according to PAV-TEC-011; a 12×12 patio is roughly 6.7 tons before any soil comes out. Pavers are the material most worth designing around standard unit sizes, because every cut is labor.
Natural stone
Dry-laid flagstone or bluestone on the same aggregate base runs about $31 to $49 per sq ft by our estimate, a few dollars above concrete pavers. The stone itself varies more by region and color than by type: one Denver yard’s 2026 list runs from $350 a ton for Arizona buff patio flagstone to $865 for Colorado buff, at about 100 sq ft per ton (Bedrock Landscaping Materials price list). Mortar-set stone on a concrete slab adds the slab cost underneath, roughly the $10 to $20 per sq ft of a plain patio, before the stone.
Porcelain pavers
Porcelain pavers are 2 cm (about 3/4 in.) thick, large-format units, usually 24 x 24 in. or bigger. They are the most expensive surface here because the unit itself costs about two to three times as much as a concrete paver: $10.76 to $15.07 per sq ft at one retailer’s October 2026 sale prices for exterior 2 cm products, with list prices of $13.89 to $21.23. Swapping that unit cost into our paver estimate gives $36 to $55 per sq ft installed. The trade-off is weight and thickness: a 2 cm tile on sand is less forgiving of a base that is not flat, which is why manufacturers also sell pedestal and mortar-set systems.
Walls and seat walls
Walls are priced by length and face area, not footprint. A 3-foot segmental block wall runs about $140 to $195 per linear foot installed, and the 2-foot row of the same table is $105 to $145 (retaining wall cost guide). Freestanding seat walls use double-faced units, so treat the 2-foot rate as a floor. Height is the design lever with the biggest cost consequence: the model code exempts retaining walls from a building permit only up to 4 ft measured from the bottom of the footing (IRC R105.2, quoted by Port Townsend, Wash.), and some counties set the line lower.
The design rules that set the dimensions
These are the numbers a plan should be checked against. The residential code governs steps and drainage at the house; the ADA Standards apply to public and commercial sites, not private yards, but they are the clearest published numbers for a walk that a wheelchair, walker or stroller can use. The paver industry’s bulletins set the build-up underneath.
Swipe the table sideways to see every column.
| Element | Rule | Source | What it means on the plan |
|---|---|---|---|
| Hard surface within 10 ft of the house | Slope at least 2% away from the building | IRC/CRC R401.3, quoted by Orange County Public Works; IRC ch. 4 | 1/4 in. per ft; a 10-ft-deep patio drops 2.4 in. from the house edge |
| Soil next to the house | Grade falls at least 6 in. in the first 10 ft (5%) | R401.3 | Planting beds between patio and wall need the steeper fall |
| Paver surfaces generally | Minimum slope 1.5% | CMHA PAV-TEC-002 | About 3/16 in. per ft beyond the 10-ft zone |
| Walk running slope (accessible) | No steeper than 1:20 (5%) | ADA 403.3 | Steeper than 5% is a ramp; 40 ft of walk can fall at most 24 in. |
| Walk cross slope (accessible) | No steeper than 1:48 (about 2.08%) | ADA 403.3 | With CMHA’s 1.5% minimum, the usable window is 1.5% to 2% |
| Walk width | 36 in. minimum clear (accessible); 4 ft for two people side by side | ADA 403.5.1; WSU Extension | Main entry walk at 4 ft; secondary paths 3 ft |
| Ramps | Max slope 1:12; max 30 in. rise per run; landings 60 in. long; 36 in. clear | ADA 405.2, 405.5 to 405.7 | A 30-in. rise needs 30 ft of ramp plus landings |
| Changes in level | 1/4 in. may be vertical; 1/4 to 1/2 in. must be beveled | ADA 303 | Paver-to-door and walk-to-drive transitions |
| Paver lippage | Max 1/8 in. between pavers on pedestrian access routes | CMHA PAV-TEC-002 | A spec line for the installer |
| Step risers (code) | Max 7 3/4 in.; no riser in a flight more than 3/8 in. off the smallest | IRC R311.7.5.1, City of Boise handout | Uniform risers matter more than the exact height |
| Step treads (code) | Min 10 in.; same 3/8 in. tolerance | IRC R311.7.5.2 | Code minimum for stairs serving the house |
| Outdoor steps (guidance) | Riser no more than 7 in.; typical 6 in. riser with 15 in. tread; at least 2 steps; a landing every 20 steps | Texas A&M AgriLife Extension | Landscape steps are shallower and deeper than indoor stairs |
| Steps (accessible) | Risers 4 to 7 in.; treads 11 in. min; uniform | ADA 504.2 | Use for public-facing or shared walks |
| Handrails | Required on at least one side of a flight with 4 or more risers; 34 to 38 in. high | IRC R311.7.8, City of Boise handout | Three risers is the most you can build without one |
| Base under pavers | Min 4 in. compacted for patios and walks; thicker in cold or wet soils | CMHA PAV-TEC-002 | Specify depth and compaction (98% standard Proctor) |
| Edge restraint | Base extends past the restraint by its own thickness; flat landscape edging is not acceptable | CMHA PAV-TEC-003 | Patio footprint plus 4 to 6 in. of base all round |
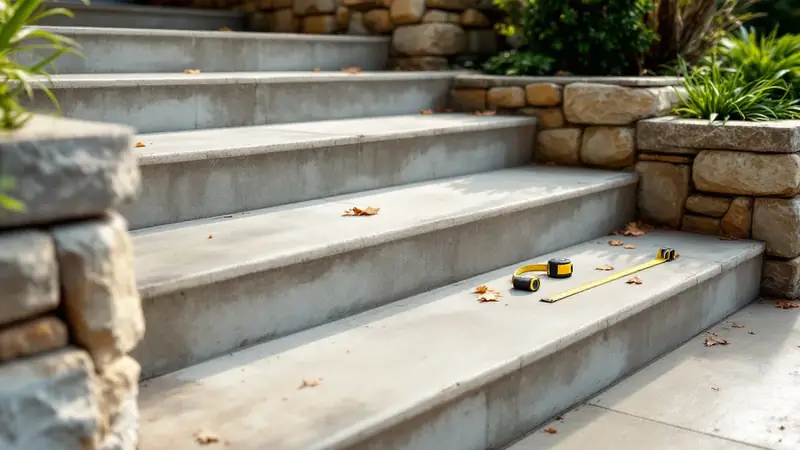
Steps: the most common design error
Uneven risers trip people, which is why the code’s tolerance is tight: within any flight, the tallest riser can exceed the shortest by no more than 3/8 inch (IRC R311.7.5.1). Outdoors, extension guidance goes gentler than the indoor code: Texas A&M AgriLife’s landscape construction page shows an average 6-inch riser with a 15-inch tread, caps risers at 7 inches, and says to use no fewer than two steps so a lone step does not become an invisible trip hazard (Texas A&M AgriLife Extension).
Work the numbers from the total rise. A door threshold 21 inches above the finished patio divides into three 7-inch risers; at four 5 1/4-inch risers you would need a handrail under IRC R311.7.8 (four or more risers), plus a fourth tread of run. A University of Minnesota Extension bulletin recommends a door stoop at least 4 ft out from the door and 5 ft wide, with step treads of at least 11 inches (Landscaping Minnesota Homes, undated archived bulletin). Where a walking surface sits more than 30 inches above grade, the IRC adds guard requirements (IRC R312.1), which turns a step design into a deck-style railing project.
Walks and patio sizing
Washington State University Extension says a front walk looks and works best at least 4 ft wide, so two people can walk side by side (WSU Extension). For patios, start from the furniture. We size a dining zone as the table plus a 36-inch band on every side, the minimum clear width the ADA Standards give for a walking route: a 48-inch round table becomes a 10 x 10 ft zone. Add a lounge zone and a circulation band and a family patio lands at 16 x 20 ft quickly, which is why 12 x 12 patios so often feel small.
Drainage and permeable options
Drainage is the part of hardscape design that decides whether the project fails. The residential code says lots must be graded to drain surface water away from foundation walls, and that impervious surfaces within 10 ft of the foundation slope at least 2 percent away from the building (R401.3, as quoted by Orange County Public Works). For a patio against the house that means the first 10 ft fall at least 2.4 inches. Beyond that zone, CMHA’s 1.5 percent minimum applies to pavers (PAV-TEC-002).
Where the water ends up is the next design question. A patio sheds water onto whatever is downhill, and a plan should show the outlet: a lawn or planting bed that can absorb it, a swale, or a catch basin piped to a legal discharge point. On clay or slow-draining soils under vehicle loads, CMHA recommends 4-inch perforated drain pipe in at least 3 inches of No. 57 stone along the pavement perimeter (PAV-TEC-002). Some cities write the outlet into their permit rules; Orange County, California allows reduced slopes only with area drains no more than 20 ft apart.
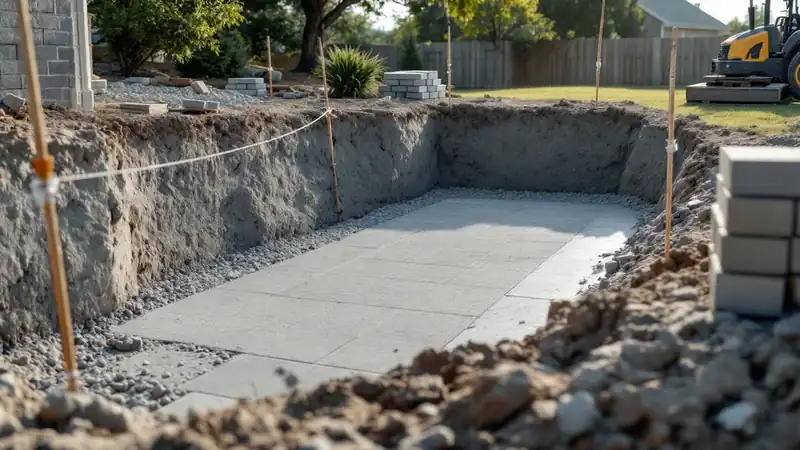
Permeable pavers: what changes in the design and the price
Permeable interlocking concrete pavement swaps the dense base and sand bed for open-graded stone that stores water and lets it soak in. For pedestrian areas, CMHA PAV-TEC-018 describes a 2-inch bedding layer of No. 8 stone over an open-graded base of No. 57 stone at least 6 inches deep, with the larger-stone subbase often omitted, and joints filled with No. 8, 89 or 9 stone instead of sand.
At one Atlanta yard’s prices, #57 stone at $79 a cubic yard and #89 at $98 (Cummin Landscape Supply, Oct. 2026), that section costs about $2.07 per sq ft in stone, against about $1.36 for a standard 4-inch crusher-run base ($59 a yard) and 1 inch of sand. So the base materials add roughly $0.70 per sq ft. The bigger cost is digging: the permeable section is about 3 inches deeper, an extra cubic yard of soil for every 108 sq ft. On clay, add an underdrain.
Check the zoning payoff before paying for it. Shorewood, Minnesota counts permeable pavers as impervious under its 33 percent lot-coverage cap, while Lake Stevens, Washington caps lots developed before April 2020 at 40 percent impervious surface and counts graveled areas toward it. A permeable system earns its premium where the town credits it or where water has nowhere else to go.
A sample hardscape plan with dimensions and costs
To show how the rules and prices combine, here is a typical backyard program drawn as a table: a back door 21 inches above the yard, a family patio, a side walk to the driveway, a seat wall and lighting. Every dimension comes from the rules above; every price from the ranges above or a cited survey. It is an illustration, not a quote.
| Element | Plan dimensions | Design rule applied | Material | Estimated cost |
|---|---|---|---|---|
| Door stoop | 5 ft wide x 4 ft deep (20 sq ft) | UMN Extension stoop minimum | Poured concrete | With steps, below |
| Steps to patio | 3 risers x 7 in. = 21 in.; 2 treads x 15 in.; 5 ft wide | Risers within 7 in. (TAMU, ADA) and 7 3/4 in. (IRC); 3 risers, so no handrail required under R311.7.8 | Poured concrete | $3,600–$4,300 for 32.5 sq ft of tread and landing |
| Patio | 16 x 20 ft (320 sq ft) | 10 x 10 ft dining zone (48-in. table + 36 in. clear); 10 x 10 ft lounge zone; 6-ft circulation band; falls 2.4 in. over the first 10 ft (2%) and 1.8 in. over the next 10 ft (1.5%) | Concrete pavers on 4-in. base | $9,300–$14,400 |
| Seat wall | 16 ft long, about 2 ft high, along the lounge zone | Well under the 4-ft permit line (IRC R105.2) | Segmental block | $1,700–$2,300 |
| Side walk to driveway | 4 ft x 40 ft (160 sq ft) | Two abreast (WSU); running slope 5% max, cross slope 1.5% to 2% | Concrete pavers | $4,600–$7,200 |
| Lighting | 600 W transformer, 20 LED fixtures | Sleeves under paving before it is laid | Low-voltage LED | $6,800 (NALP members’ typical price) |
| Design | Backyard plan with 3D | Covers layout, grades, materials | Online or design-build | $1,000–$2,000 |
| Total | 512.5 sq ft of paving plus wall and lighting | $27,000–$37,000 |
Three lessons fall out of this plan. Paving (patio, walk and steps) is 65 to 70 percent of the total, so the patio material is the single biggest decision. Lighting, at $6,800, costs about as much as the whole side walk, which is why many owners phase it in later; the sleeves for its wiring still have to go under the paving on day one. And steps are expensive per square foot because each one is formed and finished by hand: Wisconsin DOT’s price per square foot of step was roughly 17 to 20 times its price for 4-inch sidewalk ($6.62) in FY 2023 and FY 2024.
Budgeting by project size
These are the price bands for common hardscape projects, from a gravel sitting area to a full outdoor-living build. Each row adds sourced line items; none is a single national average.
| Project | What it includes | Estimated installed cost | Design that fits |
|---|---|---|---|
| Gravel sitting area and path | 200 sq ft of gravel or stabilized DG with edging | $1,400–$2,100 | DIY sketch or an area plan ($295–$695) |
| Small paver patio | 12 x 12 ft (144 sq ft) concrete pavers | $4,300–$6,300 | Area plan ($295–$695) |
| Front walk in natural stone | 4 x 30 ft flagstone walk (120 sq ft) | $3,700–$5,900; NALP members priced a 3 x 30 ft flagstone walk with two stone planters and plantings at $9,000 | Front-yard plan ($795–$1,395) |
| Backyard patio, walk, steps, wall, lights | The sample plan above | $27,000–$37,000 | Backyard plan with 3D ($1,000–$2,000) |
| Outdoor living build | 600 sq ft porcelain patio, 50 ft of 3-ft retaining wall, fire feature, outdoor kitchen, lighting | $64,000–$79,000 including a $5,000 architect’s fee | Landscape architect ($5,000–$30,000+) |
The NALP figures are averages of member estimates for a described project in a typical market, gathered in early 2023; prices for stone, block and aggregate have risen since (next section). For where hardscape sits within whole-yard budgets, see our landscaping cost breakdown, and browse the other estimates in our cost guides.
Why hardscape prices have outrun inflation
Every hardscape material on this page has risen faster than consumer prices since 2019. From August 2019 to August 2026, the Bureau of Labor Statistics producer price index rose 47.3 percent for concrete pavers, 48.9 percent for decorative concrete block (the category that includes segmental wall units), 40.0 percent for ready-mix concrete and 60.7 percent for construction sand, gravel and crushed stone (BLS PPI, WPU133141, WPU133121, WPU1333, WPU1321; Aug. 2026 preliminary). The all-items consumer price index rose 30.6 percent over the same months (BLS CPI-U).
- Sand, gravel, crushed stone (PPI)
- Concrete pavers (PPI)
- Decorative concrete block (PPI)
- Ready-mix concrete (PPI)
- All consumer prices (CPI-U)
Source: BLS Producer Price Index (WPU1321, WPU133141, WPU133121, WPU1333) and CPI-U (CUUR0000SA0), annual averages. Rebased by The Green Industry Report. Aug. 2019 to Aug. 2026: aggregates +60.7%, pavers +47.3%, block +48.9%, ready-mix +40.0%, CPI +30.6%.
Show the numbers
| Sand, gravel, crushed stone (PPI) | Concrete pavers (PPI) | Decorative concrete block (PPI) | Ready-mix concrete (PPI) | All consumer prices (CPI-U) | |
|---|---|---|---|---|---|
| 2019 | 100 | 100 | 100 | 100 | 100 |
| 2020 | 104.50 | 101.80 | 103.20 | 102.60 | 101.20 |
| 2021 | 108.60 | 106.90 | 107.10 | 106.40 | 106 |
| 2022 | 119.60 | 122 | 116.20 | 117.40 | 114.50 |
| 2023 | 131.40 | 133.50 | 129.30 | 130.40 | 119.20 |
| 2024 | 141.20 | 139.70 | 137.40 | 138 | 122.70 |
| 2025 | 151.10 | 144.50 | 142 | 139.10 | 125.90 |
The fastest riser is the least visible material: the aggregate under every patio, walk and wall. It is also the one a cheap quote is most tempted to thin. Labor has climbed too: average hourly earnings in landscaping services went from a 2019 average of $20.15 to $28.78 in August 2026 (BLS CES, preliminary). A design priced from 2023 or older cost data will undershoot.
Where you live: labor-adjusted paver prices by state
Materials travel; labor does not. Labor, equipment, overhead and profit make up roughly $21.90 to $31.10 of every square foot of a paver patio in our model, and the crews who install it are paid very differently by state. We scaled that labor component by each state’s median wage for landscaping and groundskeeping workers relative to the national median of $18.82 (BLS OEWS, May 2025) and left materials at national prices.
Swipe the table sideways to see every column.
| State | Landscaping workers, median hourly | Cement masons, median hourly | Paver patio, labor-adjusted estimate per sq ft |
|---|---|---|---|
| Massachusetts | $23.40 | $30.69 | $34–$53 |
| Washington | $22.57 | $37.27 | $33–$51 |
| Minnesota | $22.41 | $32.13 | $33–$51 |
| Colorado | $22.00 | $29.18 | $33–$50 |
| California | $21.90 | $30.15 | $33–$50 |
| New York | $21.56 | $30.79 | $32–$50 |
| Illinois | $21.05 | $37.58 | $32–$49 |
| New Jersey | $19.88 | $29.52 | $30–$47 |
| U.S. | $18.82 | $27.41 | $29–$45 |
| Arizona | $18.71 | $28.32 | $29–$45 |
| Ohio | $18.38 | $30.28 | $28–$44 |
| Georgia | $18.25 | $22.23 | $28–$44 |
| Florida | $17.84 | $23.40 | $28–$43 |
| Texas | $17.66 | $22.84 | $28–$43 |
Between Texas and Massachusetts the spread is about $7 a square foot at the low end and $9.50 at the high end, or roughly $960 to $1,370 on a 144 sq ft patio. Read the cement-mason column with the material decision: in Illinois and Washington a concrete finisher earns $15 to $17 an hour more than a landscaping worker, which narrows concrete’s price advantage over pavers there. Our landscaper salary data has the wage detail.
Permits, setbacks and coverage limits
Building departments rarely regulate an at-grade patio; zoning and stormwater offices often do. Walls, steps at the house and drainage are where hardscape meets the building code. Real examples:
- Retaining walls: the model code exempts walls up to 4 ft from the bottom of the footing unless they hold back a surcharge such as a driveway or a slope (IRC R105.2). Prince William County, Virginia sets its permit line at walls supporting more than 3 ft of unbalanced fill.
- Patio slabs: Prince William County lists concrete patio slabs on grade among work that needs no building permit, with zoning approval still required for many exterior projects (county Building Development Division).
- Coverage caps: Shorewood, Minnesota caps most residential lots at 33 percent impervious coverage and requires a stormwater plan when a project adds 1,000 sq ft or more at once.
- Setbacks and zoning permits: Stafford Township, New Jersey requires a $25 zoning permit with a survey for patios and pavers, and keeps patios at least 3 ft from property lines.
- Steps and stoops at doors: stair rules (risers, treads, handrails, guards) come from IRC section R311.7 (IRC chapter 3) as your state or city adopts and amends it.
This page is general information, not legal or engineering advice. Codes are adopted and amended locally; confirm requirements with your city or county building and zoning offices, and use a licensed engineer where a wall or slope requires one.
Doing the design yourself vs. hiring it out
A homeowner can draw a sound plan for a simple patio or walk: measure the site, sketch to scale on graph paper, set the slopes from the rule table and price materials from a local yard. The parts that justify paying a professional are the ones where the math has consequences: grading around the house, steps from a door, walls near the 4-ft line, and anything a permit office will review.
Building it yourself is a separate question. Materials for a gravel area run about $2 to $3.50 per sq ft (4-inch base, 2 inches of pea gravel or #89 stone, fabric and steel edging at Bedrock and Cummin prices). A paver patio’s materials run about $6.50 to $11 per sq ft, but the tonnage is the obstacle: CMHA’s 7 to 10 tons per crew member per day is a professional pace (PAV-TEC-011). The savings are real on gravel and simple pavers; on steps, walls and porcelain, a mistake costs more than the labor you saved.
Red flags in a hardscape plan or quote
- No base depth or compaction on the drawings. CMHA’s minimum is 4 inches compacted under patios and walks, more on clay and in cold climates (PAV-TEC-002). “Gravel base” with no number is not a spec.
- Stone dust or masonry sand as bedding. CMHA says bedding should be concrete sand and that screenings and stone dust should not be used.
- Plastic garden edging around pavers. Flat landscape edging “is not an acceptable restraint” for interlocking pavers (PAV-TEC-003).
- No slopes or spot elevations. A plan that does not show which way water runs, and the 2 percent fall away from the house, has skipped the most expensive mistake.
- Steps without riser and tread dimensions. Uniformity within 3/8 inch is a code requirement at the house, not a finish detail.
- A wall over 4 ft, or under a driveway, with no engineer named. Those walls need a permit and design in most places.
- A design fee with unclear credit terms. Design-build firms that credit the fee against installation should say how much, and whether you own the drawings if you hire someone else.
- Cost figures you cannot trace. Ask what base, edging, joint fill and haul-off each line includes; our cost guides list the layers to look for.
How we built these numbers
We have no job data of our own. Design fees are the prices providers publish on their own sites, checked October 13, 2026 (PLACE: its June 2026 guide). Concrete, stamped concrete, paver, natural stone and wall ranges are carried over from our paver patio, pavers vs. concrete and retaining wall guides, which build each layer from supply-yard prices checked October 7, 2026, CMHA quantities, public bid tabulations and the NALP member survey in NAR’s 2023 report. Natural stone ($31–$49) is that guide’s premium-material column per square foot.
Porcelain, $36–$55: the paver range with the paver unit cost ($4.63–$6.85 per sq ft with waste) replaced by porcelain at $10.76 x 1.05 = $11.30 to $15.07 x 1.10 = $16.58. Low: $29 – $4.63 + $11.30 = $35.67; high: $45 – $6.85 + $16.58 = $54.73. Labor is held equal, which may understate large-format work. Gravel, $7–$10.50: low end is the lower Ojai bid for 4-in. stabilized DG ($7, 13,546 sq ft, May 2024). High end is high-end materials ($3.43 per sq ft: 4-in. base $2.00, 2 in. of #89 stone $0.60, fabric $0.23, steel edging $0.60) plus $7, the bottom of the labor-and-overhead residual in our plain-concrete estimate, since gravel needs the same digging and base but no forms or finishing. DIY materials, low: base $1.04, pea gravel $37 per ton over 120 sq ft = $0.31, fabric $0.23, edging $0.47 = $2.05.
Steps: Wisconsin DOT pays for concrete steps by the sum of tread and landing area (spec 602.4). The sample stoop plus two 15-in. treads, 5 ft wide, is 20 + 12.5 = 32.5 sq ft; x $111.30 = $3,617 and x $132.79 = $4,316. The calculator’s steps adder uses three treads (18.75 sq ft): $2,087–$2,490. Public-works prices include excavation, base and reinforcement; residential steps can differ either way. Sample plan totals: $3,617 + $9,280 + $1,680 + $4,640 + $6,800 + $1,000 = $27,017 low; $4,316 + $14,400 + $2,320 + $7,200 + $6,800 + $1,995 = $37,031 high. Large build: 600 x $36–$55, plus $7,000–$9,800 wall, $9,000 fire feature, $15,000 kitchen, $6,800 lighting, $5,000 design = $64,400–$78,600.
Site factors in the calculator: CMHA PAV-TEC-011 puts manual installation at 7 to 10 tons per crew member per day. A crew moving 7 rather than 10 tons needs 43 percent more days; applied to the labor share of a paver job (about 65 percent, the midpoint of 60 to 74 percent in our paver guide) that is 1 + 0.43 x 0.65 = 1.28 for hand-carry access or a steep site. We use half that increase, 1.15, for curves, borders or a mild slope. These are our judgments, not measured multipliers. Permeable base: Cummin #57 at $79 per cu yd over 6 in. ($1.46) plus #89 at $98 over 2 in. ($0.60) = $2.07, against crusher run at $59 per 50 sq ft at 4 in. ($1.18) plus granite sand at $57.99 per cu yd over 1 in. ($0.18) = $1.36. State table: national range plus the labor component times (state median / $18.82 – 1). PPI changes compare August 2019 with August 2026 (preliminary); the chart uses annual averages indexed to 2019.
Limits: the NALP survey figures are 2023 member estimates; public bids are for larger jobs; supply prices are list prices on one date in three metros and exclude tax and delivery. Real quotes move with access, soil, demolition and design complexity.
Hardscape design questions, answered
What is a hardscape design?
It is the plan for the built parts of a yard: patios, walks, steps, walls, edging and the drainage around them. A complete one fixes layout and dimensions, materials and the base under them, slopes and where water goes, and any step, wall or lighting details an installer needs.
What is the cheapest hardscape option?
Gravel or decomposed granite: about $7 to $10.50 per sq ft installed by our estimate, or $2 to $3.50 per sq ft in materials if you build it yourself. Plain poured concrete is next at about $10 to $20. Gravel still needs a compacted base and edging, and some towns count it as impervious surface.
What are examples of hardscapes?
Patios, walkways, driveways, steps and stoops, retaining walls and seat walls, fire pits, outdoor kitchens, pergola footings, edging and drainage structures such as catch basins and dry creek beds. Anything built from stone, concrete, brick, porcelain, metal or wood rather than planted counts.
How much does hardscape design cost?
Published prices run $295 to $695 for a one-area online plan, $995 to $2,495 for a backyard or full-yard plan, $500 to $1,800 from a design-build contractor depending on 3D, and $5,000 to $30,000 or more for a licensed landscape architect’s residential commission.
How much do landscape designers charge per hour?
One landscape architecture firm publishes $90 to $150 an hour for a project architect and $150 to $250 for a principal. BLS wages times the Census revenue-to-payroll ratio for landscape architecture firms put a median-paid architect’s billing rate at about $102 an hour.
What is the difference between hardscape and softscape?
Hardscape is the built, non-living part of a landscape: paving, walls, steps and structures. Softscape is the living part: plants, lawn, mulch and soil. Hardscape is usually designed first because it sets grades and drainage that the planting has to work around.
Can ChatGPT create a landscape design?
AI tools can suggest layouts, materials and plant lists and can help you write a design brief. They cannot measure your site, check its grades, find utility lines or setbacks, or produce construction drawings a permit office will accept. Treat the output as a starting sketch to check against the dimension rules on this page.
Sources
- Concrete Masonry & Hardscapes Association (ICPI), PAV-TEC-002-22: Construction of Interlocking Concrete Pavements, Revised 2022. Accessed October 2026.
- Concrete Masonry & Hardscapes Association (ICPI), PAV-TEC-003-22: Edge Restraints for Interlocking Concrete Pavements, Revised 2022. Accessed October 2026.
- Concrete Masonry & Hardscapes Association (ICPI), PAV-TEC-011: Mechanical Installation of Interlocking Concrete Pavements, Revised 2021. Accessed October 2026.
- Concrete Masonry & Hardscapes Association (ICPI), PAV-TEC-018-22: Construction of Permeable Interlocking Concrete Pavement Systems, Revised 2022. Accessed October 2026.
- U.S. Access Board, 2010 ADA Standards for Accessible Design (302, 303, 403, 405, 504), 2010 Standards. Accessed October 2026.
- International Code Council, 2021 International Residential Code, Chapter 1 (R105.2), 2021 edition. Accessed October 2026.
- International Code Council, 2021 International Residential Code, Chapter 3 (R311.7), 2021 edition. Accessed October 2026.
- International Code Council, 2021 International Residential Code, Chapter 4 (R401.3), 2021 edition. Accessed October 2026.
- City of Boise, Idaho, IRC Code Handout #437: Stair Treads and Risers (R311.7.5), February 2022. Accessed October 2026.
- City of Boise, Idaho, IRC Code Handout #436: Handrails (R311.7.8), December 2022. Accessed October 2026.
- Orange County Public Works, California, Site Grading for Drainage Around Building (quotes CRC R401.3 and CBC 1804.4), Updated Nov. 7, 2024. Accessed October 2026.
- City of Port Townsend, Washington, Retaining Walls (quotes 2021 IRC R105.2), Rev. March 2024. Accessed October 2026.
- Prince William County, Virginia, Do I Need a Permit?, Checked Oct. 13, 2026. Accessed October 2026.
- City of Shorewood, Minnesota, Impervious Surface Frequently Asked Questions, Checked Oct. 13, 2026. Accessed October 2026.
- Stafford Township, New Jersey, Zoning Permit Instructions for Impervious Surfaces, Checked Oct. 13, 2026. Accessed October 2026.
- City of Lake Stevens, Washington, Permeable Hard Surface Fact Sheet, Checked Oct. 13, 2026. Accessed October 2026.
- Texas A&M AgriLife Extension, Earth-Kind Landscaping: Landscape Construction, Checked Oct. 13, 2026. Accessed October 2026.
- Washington State University Extension, The Entryway Garden (Welcoming Entryway Gardens), Nov. 2, 2018. Accessed October 2026.
- University of Minnesota Extension, Landscaping Minnesota Homes (archived bulletin), Undated. Accessed October 2026.
- National Ready Mixed Concrete Association, CIP 6: Joints in Concrete Slabs on Grade, Current edition. Accessed October 2026.
- National Ready Mixed Concrete Association, CIP 2: Scaling Concrete Surfaces, Revised 2014. Accessed October 2026.
- National Association of Realtors and National Association of Landscape Professionals, 2023 Remodeling Impact Report: Outdoor Features, March 2023. Accessed October 2026.
- Wisconsin Department of Transportation, Average Unit Price List (item 602.1500 Concrete Steps; 602.0405 Concrete Sidewalk 4-Inch), FY 2023 to FY 2025, list dated Oct. 21, 2025. Accessed October 2026.
- Wisconsin Department of Transportation, Standard Specifications, Section 602 (measurement of concrete steps), Current edition. Accessed October 2026.
- City of Ojai, California, Bid summary, Pedestrian and Bike Safety Improvements Project: Maricopa Hwy (item 11, stabilized decomposed granite), Bids opened May 21, 2024. Accessed October 2026.
- Bedrock Landscaping Materials, Denver and Brighton, Colo., Wholesale Price List 2026, Valid as of March 10, 2026. Accessed October 2026.
- Cummin Landscape Supply, Atlanta, Gravel and sand products (#57, #89, crusher run, granite sand), Prices checked Oct. 13, 2026. Accessed October 2026.
- Cummin Landscape Supply, Atlanta, Hardscape accessories (geotextile, edge restraint), Prices checked Oct. 13, 2026. Accessed October 2026.
- Floors Center, Happy Floors Kursaal 24 x 24 in. 2 cm porcelain paver, Price checked Oct. 13, 2026. Accessed October 2026.
- Floors Center, Crossville Above Ground 24 x 24 in. exterior porcelain 2 cm paver, Price checked Oct. 13, 2026. Accessed October 2026.
- Yardzen, Design packages, Checked Oct. 13, 2026. Accessed October 2026.
- Bower & Branch, Design Studio packages, Checked Oct. 13, 2026. Accessed October 2026.
- BIG Landscape, Landscape design cost, Checked Oct. 13, 2026. Accessed October 2026.
- PLACE (landscape architecture firm), How Much Does a Landscape Architect Cost? A Pacific Northwest Pricing Guide for 2026, June 2026. Accessed October 2026.
- American Society of Landscape Architects, Will I need a license?, Accessed Oct. 2026. Accessed October 2026.
- Common Ground Alliance, 811: Know what’s below, Accessed Oct. 2026. Accessed October 2026.
- U.S. Bureau of Labor Statistics, Occupational Employment and Wage Statistics, national and state (SOC 17-1012, 37-3011, 47-2051), May 2025. Accessed October 2026.
- U.S. Bureau of Labor Statistics, Producer Price Index, nonmetallic mineral products (WPU133141, WPU133121, WPU1333, WPU1321), Aug. 2019 to Aug. 2026 (Aug. 2026 preliminary). Accessed October 2026.
- U.S. Bureau of Labor Statistics, Consumer Price Index, all items, U.S. city average (CUUR0000SA0), 2019 to Aug. 2026. Accessed October 2026.
- U.S. Bureau of Labor Statistics, Current Employment Statistics, landscaping services average hourly earnings, 2019 to Aug. 2026 (Aug. 2026 preliminary). Accessed October 2026.
- U.S. Census Bureau, 2022 Economic Census, EC2254BASIC (NAICS 541320 Landscape Architectural Services), 2022. Accessed October 2026.