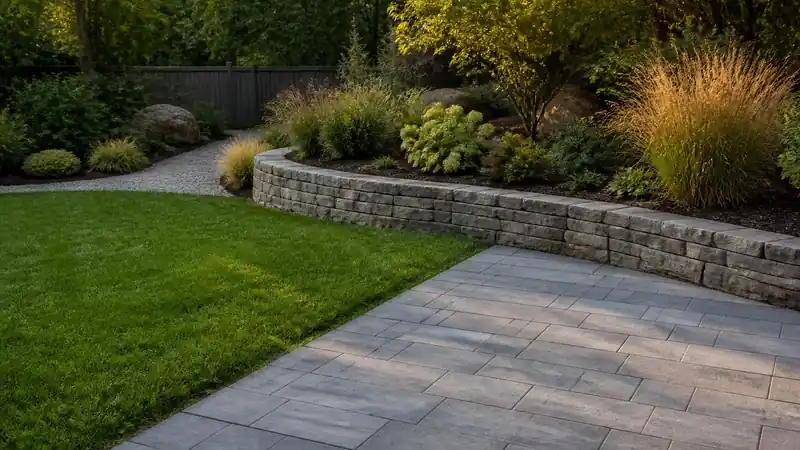
Hardscaping is the built, non-living part of a yard: patios, walkways, driveways, retaining walls, steps, edging, fire features and outdoor kitchens. Paving runs about $10 to $45 per sq ft installed, against $1.75 to $4.15 for planted softscape.
Key takeaways
- Arizona’s licensing rule defines hardscaping work: patios, walks and driveways of brick, stone, pavers or gravel, garden walls to 6 ft, retaining walls to 3 ft and fire pits (A.A.C. R4-9-102).
- Concrete pavers must average 8,000 psi and absorb 5 percent or less (ASTM C936), on a compacted base of 4 in. for a patio and 6 in. for a driveway (CMHA PAV-TEC-002).
- Design runoff coefficients, roughly the share of rain that runs off, are 0.90 to 0.95 for concrete and 0.70 to 0.85 for brick, against 0.05 to 0.22 for lawn on flat to average slopes (TxDOT Table 4-10).
- Retaining walls up to 4 ft from the bottom of the footing need no building permit under the model code unless they hold back a surcharge (IRC R105.2, via Port Townsend, Wash.).
- Plain concrete costs about $10 to $20 per sq ft installed and pavers $29 to $45, against $1.75 to $4.15 for softscape (our landscaping and paver patio estimates).
- Shorewood, Minnesota caps most lots at 33 percent impervious cover and counts gravel and permeable pavers toward it (city handout).
| Hardscape number | Value | Source |
|---|---|---|
| Concrete paver strength, minimum average | 8,000 psi (ASTM C936) | CMHA PAV-TEC-015 |
| Compacted base under a patio or walk / a driveway | 4 in. / 6 in. minimum | CMHA PAV-TEC-002 |
| Retaining wall height exempt from a building permit | 4 ft, bottom of footing to top of wall | IRC R105.2, quoted by Grant County, Wash. |
| Slope of paving within 10 ft of the house | 2 percent minimum, away from the foundation | IRC R401.3 |
| Setback for a wood-burning fire pit | 25 ft from structures | IFC 307.4.2, quoted by Aurora Fire Rescue |
| Runoff coefficient, concrete vs. flat sandy lawn | 0.90 to 0.95 vs. 0.05 to 0.10 | TxDOT Table 4-10 |
| Installed cost, paver patio vs. softscape | $29 to $45 vs. $1.75 to $4.15 per sq ft | GIR cost guides (estimates) |
What is hardscaping?
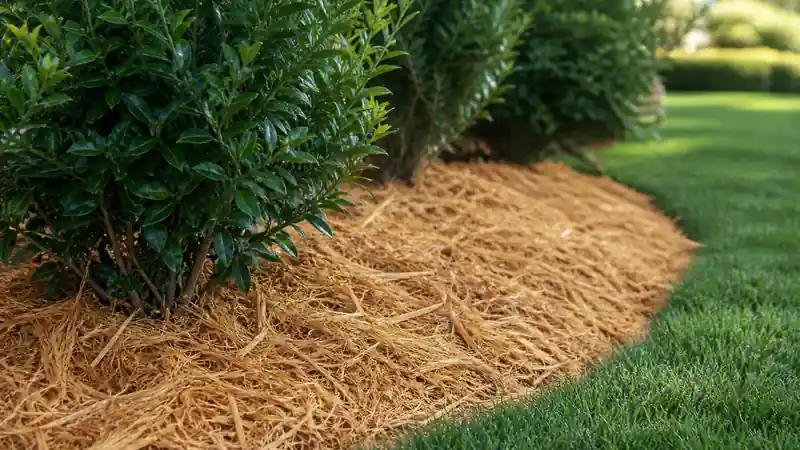
Hardscaping is the part of landscaping built from non-living materials: concrete, pavers, brick, natural stone, porcelain, gravel, metal and wood. Merriam-Webster defines hardscape as structures, such as fountains, benches or gazebos, incorporated into a landscape, and dates the word to 1972; softscape followed in 1975. Softscape is the living part: lawn, trees, shrubs, beds and the soil and mulch under them.
Arizona gives the clearest legal list, because it licenses the trade by name. Its C-21 Hardscaping and Irrigation Systems class covers non-loadbearing concrete; uncovered patios, walks and driveways of brick, stone, pavers or gravel; decks up to 29 inches high; garden walls and fences to 6 ft; retaining walls to 3 ft; freestanding fire pits; low-voltage lighting; and water features not attached to pools (A.A.C. R4-9-102).
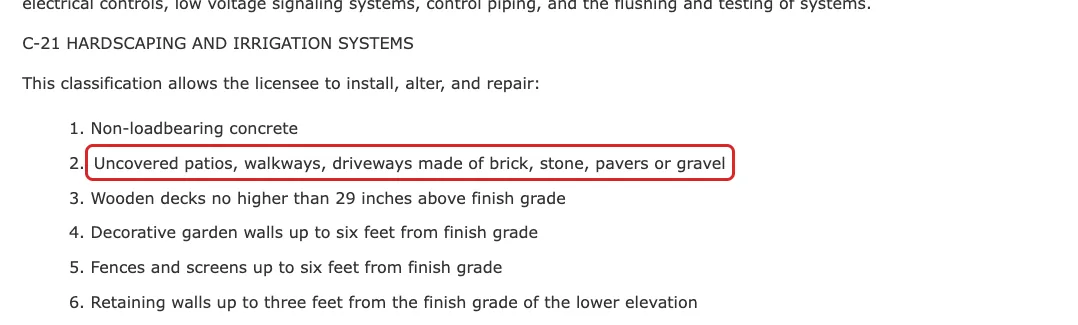
The rule also shows where hardscaping stops: a C-21 holder may not build outdoor kitchens, gazebos, pools, concrete driveways or load-bearing walls, or run gas lines. Other states draw the line differently, as our state landscaping license table shows.
Is asphalt, gravel or a deck considered hardscape?
Yes to all three in landscaping practice, though zoning offices sort them by how much water they shed. Arizona’s C-21 scope names gravel walkways and wooden decks up to 29 inches high as hardscape work (A.A.C. R4-9-102). Shorewood, Minnesota counts gravel driveways, decks and permeable pavers as impervious surface, because compacted gravel stops infiltrating water (Shorewood handout).
What are the main types of hardscape?
Most residential hardscape falls into 11 elements: patios, walkways, driveways, retaining walls, garden walls, steps, edging, permeable pavement, gravel and rock areas, fire features and outdoor kitchens. Each one has its own governing rule, a different installed price and a different point at which a permit or engineer comes in, which the table sets side by side.
| Element | Typical materials | Spec or rule that governs it | Installed cost (our estimate) | Model-code permit line |
|---|---|---|---|---|
| Patio | Concrete pavers, poured concrete, flagstone, porcelain | Pavers to ASTM C936 on 4 in. or more of compacted base (CMHA PAV-TEC-002); slope at least 2% away from the house within 10 ft (IRC/CRC R401.3) | $10 to $20 per sq ft plain concrete; $29 to $45 pavers | Concrete patio slabs on grade need no building permit in Prince William County, Va. (county list); zoning can still apply |
| Walkway | Pavers, concrete, flagstone, gravel | 60 mm (2 3/8 in.) pavers for pedestrian areas; 1.5% minimum slope (CMHA PAV-TEC-002) | Same per sq ft as the patio material | Sidewalks are exempt from a building permit (IRC R105.2, quoted by Grant County, Wash.) |
| Driveway | Pavers, concrete, asphalt, gravel, grass pavers | 6 in. minimum compacted base on well-drained soil (CMHA PAV-TEC-002) | $23 to $43 per sq ft for 60 mm pavers | Driveways are exempt from a building permit (IRC R105.2, quoted by Grant County, Wash.) |
| Retaining wall | Segmental concrete block, poured concrete, stone, timber | Units to ASTM C1372 (3,000 psi net average); engineered design past 48 in. of unbalanced fill (IRC R404.4) | $140 to $195 per linear ft at 3 ft; $235 to $340 at 4 ft with geogrid | Exempt up to 4 ft from the bottom of the footing, unless supporting a surcharge (R105.2) |
| Garden or seat wall | Block, brick, stone | Freestanding; no soil retained | About $105 to $145 per linear ft at 2 ft (retaining wall guide) | Arizona C-21 allows decorative garden walls up to 6 ft |
| Steps | Poured concrete, stone, pavers on a concrete base | Risers 7 3/4 in. max, treads 10 in. min where the code applies (IRC R311.7.5) | Priced per step; see our hardscape design guide | Steps that serve a house door follow IRC R311.7 |
| Edging and edge restraint | Plastic or aluminum paver restraint, concrete curb, steel edging | At least 1 in. of vertical restraining surface against the paver (CMHA PAV-TEC-002) | Included in paver prices | None |
| Permeable pavement | Permeable interlocking concrete pavers | 2 in. of No. 8 stone over 6 in. or more of No. 57 stone; surface infiltration of 100 in./hr or more (ASTM C1701) (CMHA PAV-TEC-018) | $25 to $45 per sq ft as a driveway (paver driveway guide) | Can earn stormwater rebates: $15 per sq ft in parts of D.C. (DOEE) |
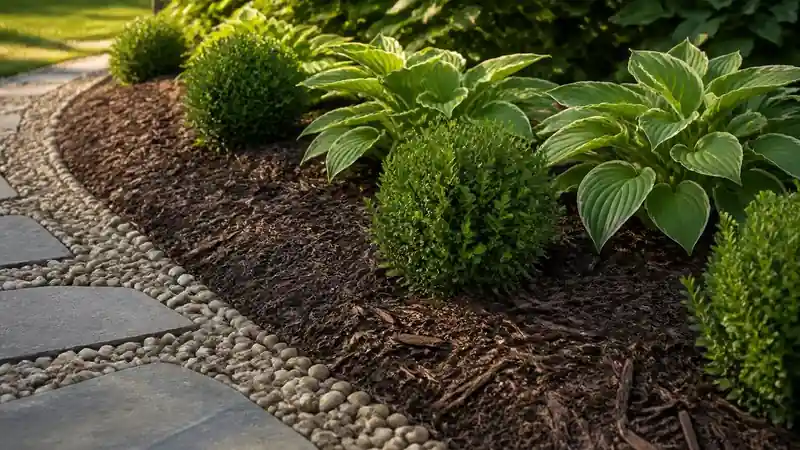
| Gravel and rock areas | Pea gravel, decomposed granite, river rock | Compacted base plus edging | $7 to $10.50 per sq ft for a gravel or stabilized DG sitting area | Counted as impervious in Shorewood, Minn. |
| Fire pit or outdoor fireplace | Block kit, stone veneer, gas burner | Wood fires 25 ft from structures (IFC 307.4.2, quoted by Aurora Fire Rescue) | $1,370 to $10,560 built | Arizona C-21 holders must subcontract gas work |
| Outdoor kitchen | Block island, stone veneer, granite top, built-in grill | Gas, electrical and plumbing codes | $13,800 to $21,900 for a 10 ft island | Outside Arizona’s C-21 scope |
Which hardscape materials last longest, and what standards do they meet?
Quartzite and granite are the strongest common hardscape materials, with 20,000 and 19,000 psi minimums, and every major material has an ASTM standard that sets one. Concrete pavers must average 8,000 psi (ASTM C936), clay pavers rated for freezing (Class SX) 8,000 psi (ASTM C902) and retaining wall block 3,000 psi (ASTM C1372). Absorption limits matter as much as strength where water freezes, because absorbed water is what cracks a unit.
| Material | Standard | Minimum compressive strength | Maximum water absorption | Freeze-thaw or durability test | Source |
|---|---|---|---|---|---|
| Concrete pavers | ASTM C936 | 8,000 psi average; no unit under 7,200 | 5% average; no unit over 7% | ASTM C1645: loss of 225 g/m2 or less after 28 cycles, or 500 g/m2 after 49; 3% saline where de-icers are used | CMHA PAV-TEC-015; PAV-TEC-002 |
| Clay pavers, Class SX | ASTM C902 | 8,000 psi average; 7,000 individual | 8.0% cold-water average; 11.0% individual | Class SX is for pavers that may freeze while saturated; saturation coefficient 0.78 average | BIA Technical Note 14 |
| Clay pavers, Class MX | ASTM C902 | 3,000 psi average | 14.0% average | For exterior use where pavers will not freeze | BIA Technical Note 14 |
| Segmental retaining wall units | ASTM C1372 | 3,000 psi net average of 3; no unit under 2,500 | 13 to 18 lb per cu ft, by weight class | ASTM C1262 where freezing: all 5 specimens under 1% loss after 100 cycles, or 4 of 5 under 1.5% after 150 | CMHA SRW-TEC-007; SRW-TEC-001 |
| Concrete porches, steps and slabs exposed to weather | IRC Table R402.2 | 2,500 / 3,000 / 3,500 psi for negligible / moderate / severe weathering | Not set | 5 to 7% entrained air where weathering is moderate or severe | ICC, IRC 2021 Table R402.2 |
| Granite | ASTM C615 | 19,000 psi | 0.40% | Not set in the summary | Natural Stone Institute |
| Limestone (low / medium / high density) | ASTM C568 | 1,800 / 4,000 / 8,000 psi | 12.0 / 7.5 / 3.0% | Not set in the summary | Natural Stone Institute |
| Sandstone / quartzitic sandstone / quartzite | ASTM C616 | 4,000 / 10,000 / 20,000 psi | 8.0 / 3.0 / 1.0% | Not set in the summary | Natural Stone Institute |
| Porcelain pavers, 2 cm | ANSI A137.3 (2 cm pavers added 2022) | Breaking strength, not compressive strength, is specified | 0.5% or less to be called porcelain (ASTM C373) | Strength and impact criteria for loose-laid and pedestal use | TCNA; ASTM SN |
Read the absorption column against your climate: a Class MX clay paver may absorb 14 percent water and is meant only where it will not freeze, while Class SX is held to 8 percent. Where snow and de-icing salt are routine, ask for pavers tested to C936’s saline freeze-thaw limits, or 4,000 psi air-entrained concrete, which the National Ready Mixed Concrete Association recommends for exterior slabs exposed to de-icers (CIP 2).
How long does hardscape last?
Brick and clay pavers are the longest-lived hardscape in the 2007 NAHB and Bank of America study of home components, which lists clay paving as lifetime and brick at 100 years or more, against 15 to 20 years for an asphalt driveway and about 20 for a wood deck (NAHB study, Table 1). It gives no figure for concrete patios or retaining walls.
| Component | Life expectancy (years) | Source |
|---|---|---|
| Clay paving | Lifetime | NAHB 2007, Site and Landscaping |
| Brick (masonry) | 100+ | NAHB 2007, Concrete and Masonry |
| Asphalt driveway | 15 to 20 | NAHB 2007, Site and Landscaping |
| Wood deck | 20 (10 to 15 in the South, 20 to 30 in the North) | NAHB 2007, Decks |
| Deck planks (composite and wood products) | 25 | NAHB 2007, Decks |
| Polyvinyl (vinyl) fence | Lifetime | NAHB 2007, Site and Landscaping |
| Pool decking | 15 | NAHB 2007, Site and Landscaping |
| Permeable interlocking concrete pavers | 50 (design life) | CMHA PAV-TEC-018 |
| Lawn sprinklers (softscape support) | 20; controllers 15 | NAHB 2007, Site and Landscaping |
The NAHB figures date from 2007 and come from makers, trade groups and researchers, not field tests. CMHA’s 50-year design life for permeable pavers (PAV-TEC-018) is an industry-association figure, not an independent test.
What do paver and wall makers warrant?
Unilock, Belgard, Techo-Bloc and Pavestone each publish a transferable lifetime warranty for residential pavers and wall units, checked October 2026. All four cover the product, not the labor to replace it, and each excludes efflorescence, color matching or damage from impact, settling or equipment in some form.
| Maker | Products | Warranty term | What it covers | Source |
|---|---|---|---|---|
| Unilock | Pavers and wall units | Transferable lifetime guarantee, residential | Structural integrity, including reasonable use of sodium chloride; excludes efflorescence, polymeric haze, chipping from snow removal; replacement labor not included | unilock.com/warranty |
| Belgard | Pavers and wall units (meet or exceed ASTM C936 and C1372) | Lifetime transferable limited warranty, residential | Excludes splitting or chipping from impact, abrasion or overloading; void if not installed to CMHA or Belgard guidelines; no labor, no color match | Belgard warranty page |
| Techo-Bloc | Pavers and walls (Wet Cast excepted) | Transferable lifetime, residential | Structural integrity and abnormal surface deterioration from rock salt; 11 exclusions incl. efflorescence, base settlement, compactor and snow-equipment damage; product cost only | Techo-Bloc residential warranty, June 2025 |
| Pavestone | Pavers and wall units | Lifetime of the product, transferable, residential | Requires installation to CMHA standards; excludes color variation and efflorescence; replacement or refund, no labor or freight | Pavestone homeowner warranty |
What maintenance does hardscape need?
Concrete pavers need an inspection twice a year and a joint-sand top-up when sand drops more than 1/2 inch; sealing is optional and has no fixed interval. CMHA’s maintenance guide (PAV-TEC-006) sets those triggers by condition, not by calendar, and poured concrete’s main rule is to keep de-icing salt off it the first winter (NRMCA CIP 2).
| Material | Task | How often or when | Source |
|---|---|---|---|
| Concrete pavers | Inspect for settling, joint loss and stains | Twice a year: spring during or right after rain, and late summer or early fall | CMHA PAV-TEC-006 |
| Concrete pavers | Top up joint sand | When sand has dropped more than 1/2 in.; polymeric sand is not recommended for top-ups | CMHA PAV-TEC-006 |
| Concrete pavers | Reseal (optional) | No fixed interval: depends on use, climate and sealer; acrylics generally last a few years | CMHA PAV-TEC-005 |
| Concrete pavers | Treat efflorescence, then seal | Efflorescence can peak as soon as 60 days after installation; seal after it is under control | CMHA PAV-TEC-005 and 006 |
| Poured concrete | Keep de-icers off; consider a breathable sealer | Avoid de-icers the first winter, then use them in moderate amounts | NRMCA CIP 2 |
| Permeable pavers | Vacuum the joints to restore infiltration | When the surface clogs; new surfaces should infiltrate 100 in./hr or more (ASTM C1701) | CMHA PAV-TEC-018 |
How much does hardscaping cost?
Installed hardscape runs about $7 to $55 per square foot for surfaces, from a gravel sitting area to 2 cm porcelain, and $140 to $340 per linear foot for retaining walls. Concrete pavers cost $29 to $45 per sq ft and plain concrete $10 to $20, by the estimates in our pavers vs. concrete comparison, which build each layer from supply prices and public bids.
| Surface | Installed, per sq ft (estimate) | 400 sq ft area | Source |
|---|---|---|---|
| Softscape (topsoil, sod, shrubs, mulch, a tree) | $1.75 to $4.15 | $700 to $1,660 | GIR landscaping cost guide |
| Gravel or stabilized decomposed granite area | $7.00 to $10.50 | $2,800 to $4,200 | GIR hardscape design guide |
| Plain broom-finish concrete, 4 in. | $10 to $20 | $4,100 to $8,100 | GIR concrete patio guide (20×20 row) |
| Stamped and colored concrete | $16 to $32 | $6,400 to $12,800 | GIR concrete patio guide |
| Concrete pavers, 60 mm, driveway on 6 in. base | $23 to $43 | $9,300 to $17,500 | GIR paver driveway guide (20×20 row) |
| Concrete pavers, patio on 4 in. base | $29 to $45 | $11,600 to $16,800 | GIR paver patio guide (20×20 row) |
| Natural stone, dry-laid flagstone or bluestone | $31 to $49 | $12,400 to $19,600 | GIR hardscape design guide |
| Porcelain pavers, 2 cm | $36 to $55 | $14,400 to $22,000 | GIR hardscape design guide |
- Rain falling on the area in a 1-inch storm (gallons)
- 249
- Of that, runoff if paved in concrete, C = 0.95 (gallons)
- 237
- Compacted base at 4 in., patio or walk (cubic yards)
- 4.9
- Compacted base at 6 in., driveway (cubic yards)
- 7.4
Per-square-foot ranges from the cost table on this page (GIR estimates, supply prices checked Oct. 2026). Rain: 1 inch on 1 sq ft = 0.623 gallons. Base volumes exclude the extra width past the edges.
Two inputs move a hardscape price more than the material: access and the base. Manual installers move 7 to 10 tons of material per crew member per day (CMHA PAV-TEC-011), and a 20×20 paver patio needs about 9 cubic yards of soil out and 5 cubic yards of base in, so hand-carrying through a side gate stretches every ton. Removing an old concrete slab adds roughly $1.60 to $2.80 per sq ft (paver driveway guide).
What is the cheapest hardscape?
Gravel is the cheapest hardscape, at about $7 to $10.50 per sq ft for a sitting area with a compacted base and edging, followed by plain poured concrete at $10 to $20. Both figures are our estimates. Gravel’s trade-off is that it migrates, is hard to shovel, and some towns count it as impervious surface anyway (Shorewood handout).
Hardscape vs. softscape: what is the difference?
Hardscape is built and permanent; softscape is planted and grows. The practical differences are measurable: a paver patio costs 7 to 26 times as much per square foot as new lawn and beds, needs no irrigation, and carries a design runoff coefficient of 0.70 to 0.95, against 0.05 to 0.22 for lawn on flat to average ground (TxDOT Table 4-10).
| Measure | Hardscape | Softscape | Source |
|---|---|---|---|
| What it is | Built, non-living: paving, walls, steps, structures | Living: lawn, trees, shrubs, beds, mulch | Merriam-Webster; Arizona A.A.C. R4-9-102 |
| Installed cost | $10 to $45 per sq ft (concrete to pavers) | $1.75 to $4.15 per sq ft | GIR concrete, paver and landscaping cost guides |
| Runoff coefficient (share of rain that runs off) | Concrete 0.90 to 0.95; asphalt 0.85 to 0.95; brick 0.70 to 0.85; drives and walks 0.75 to 0.95 | Lawn, sandy soil 0.05 to 0.20; lawn, heavy soil 0.13 to 0.35 (flat to steep) | TxDOT Table 4-10 |
| Water | None after curing | Outdoor use is more than 30 percent of household water, up to 60 percent in arid regions, and up to half of it is lost to wind, evaporation and runoff | EPA WaterSense |
| Typical life | Asphalt driveway 15 to 20 years; clay paving and brick rated lifetime or 100+ (NAHB 2007); permeable pavers 50-year design life (CMHA) | Lawns and beds are renewed, not replaced on a schedule | NAHB/Bank of America 2007; CMHA PAV-TEC-018 |
| Counts toward impervious-cover caps | Yes, including gravel and permeable pavers in Shorewood, Minn. | No | Shorewood handout |
| Building permit exposure | Walls over 4 ft, steps at doors | Rare | IRC R105.2 via Port Townsend |
What happens to the rain when lawn becomes a patio?
Replacing 400 sq ft of lawn with a paver patio turns roughly 12 to 42 gallons of runoff per inch of rain into 175 to 212 gallons, by TxDOT’s coefficients. One inch of rain on 400 sq ft is 249 gallons (400 sq ft x 1/12 ft x 7.48 gallons per cubic foot). The table works it through, with every input shown.
| Step | Input | Arithmetic | Result |
|---|---|---|---|
| Rain on the area, 1-inch storm | 400 sq ft (20×20) | 400 x (1/12) ft x 7.48 gal per cu ft | 249 gallons |
| Runoff as lawn, sandy soil, flat | C = 0.05 to 0.10 | 249 x 0.05 to 249 x 0.10 | 12 to 25 gallons |
| Runoff as lawn, heavy soil, flat | C = 0.13 to 0.17 | 249 x 0.13 to 249 x 0.17 | 32 to 42 gallons |
| Runoff as brick or concrete pavers | C = 0.70 to 0.85 (brick) | 249 x 0.70 to 249 x 0.85 | 175 to 212 gallons |
| Runoff as poured concrete | C = 0.90 to 0.95 | 249 x 0.90 to 249 x 0.95 | 224 to 237 gallons |
| Soil dug out for pavers | 2.4 in. paver + 1 in. sand + 4 in. base = 7.4 in. | 400 x 7.4 / 12 / 27 | 9.1 cu yd |
| Compacted base brought in | 4 in., base 4 in. wider than the patio on every side (20.67 x 20.67 ft) | 427 x 4 / 12 / 27 | 5.3 cu yd |
| Bedding sand | 1 in. nominal | 400 x 1 / 12 / 27 | 1.2 cu yd |
| Installed cost, pavers vs. softscape | $29 to $45 vs. $1.75 to $4.15 per sq ft | GIR 20×20 paver figure; 400 x softscape range | $11,600 to $16,800 vs. $700 to $1,660 |
How much of a yard should be hardscape?
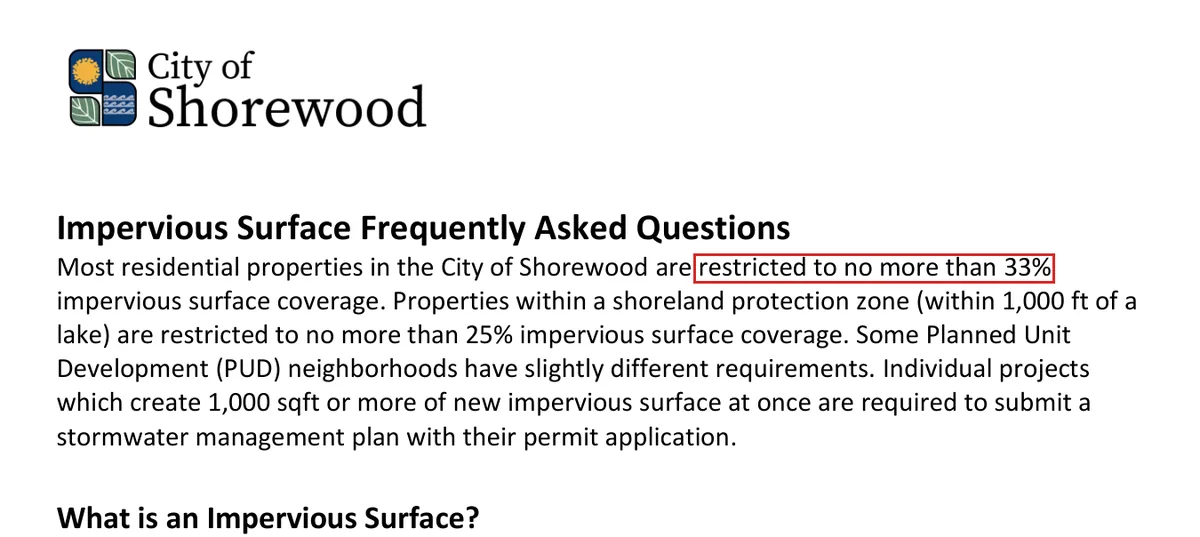
No code sets an ideal hardscape-to-softscape ratio, but many towns set a ceiling on impervious cover. Shorewood, Minnesota caps most residential lots at 33 percent, drops that to 25 percent within 1,000 ft of a lake, and requires a stormwater plan for any project that adds 1,000 sq ft or more at once (Shorewood handout). On a 10,000 sq ft lot, 33 percent is 3,300 sq ft for the house, driveway, patio and walks combined.
Does hardscape raise your stormwater bill?
In cities that bill stormwater by measured impervious area, it can. DC Water bills homes in six tiers of equivalent residential units (ERU) (DC Water IAC FAQs); a home with 1,800 sq ft of roof and paving that adds a 400 sq ft patio moves from tier 2 (1 ERU) to tier 3 (2.4 ERU), from $29.53 to $70.87 a month at fiscal 2027 rates, about $496 more a year by our arithmetic.
| DC Water tier | Impervious area | ERU | Monthly IAC + stormwater fee, FY2027 (our arithmetic) |
|---|---|---|---|
| 1 | 100 to 699 sq ft | 0.6 | $17.72 |
| 2 | 700 to 2,099 sq ft | 1.0 | $29.53 |
| 3 | 2,100 to 3,099 sq ft | 2.4 | $70.87 |
| 4 | 3,100 to 7,099 sq ft | 3.8 | $112.21 |
| 5 | 7,100 to 11,099 sq ft | 8.6 | $253.96 |
| 6 | 11,100 sq ft and more | 13.5 | $398.66 |
Rebates run the other way: D.C.’s Department of Energy and Environment pays $15 per sq ft to swap pavement for permeable pavers (100 sq ft minimum) and $8 per sq ft for planting (200 sq ft minimum), up to $6,000, in Wards 7 and 8 and the MS4 area (DOEE RiverSmart).
How is hardscape installed?
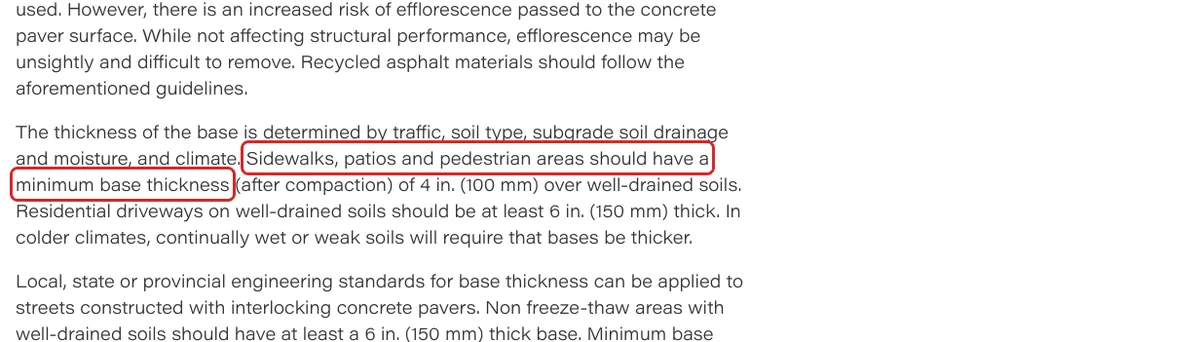
A paver patio, walk or driveway goes in as a layered pavement: excavated and compacted soil, a compacted aggregate base, an inch of sand, the pavers, an edge restraint and joint sand. CMHA PAV-TEC-002 sets the numbers for each layer, and a poured slab swaps the sand and pavers for 4 inches of concrete.
- Call 811 a few business days before digging so utilities mark buried lines (Common Ground Alliance).
- Lay out the area and set grade stakes: at least 2 percent fall away from the house for the first 10 ft (IRC R401.3, quoted by Orange County Public Works) and 1.5 percent minimum elsewhere (CMHA).
- Excavate about 7.4 in. for a patio (2.4 in. paver, 1 in. sand, 4 in. base), more for a 6 in. driveway base, and dig past the edges by the base thickness.
- Compact the subgrade to 98 percent of standard Proctor density (ASTM D698); on clay or wet soil add geotextile, overlapped 12 in.
- Compact the aggregate base in 4 to 6 in. lifts with a 7,000 lbf reversible plate compactor, flat to 3/8 in. under a 10 ft straightedge.
- Set an edge restraint with at least 1 in. of face against the pavers; flat landscape edging does not count.
- Screed 1 in. of concrete sand (ASTM C33), never stone dust, screenings or masonry sand.
- Lay and cut the pavers, run a 5,000 lbf plate compactor (75 to 90 hertz) over them at least twice, then sweep in dry joint sand and compact until the joints are full.
Cutting pavers and wall block is regulated work for crews. OSHA’s construction silica standard sets a limit of 50 micrograms of respirable crystalline silica per cubic meter over an 8-hour shift, and its Table 1 requires masonry and handheld saws with an integrated water feed; a handheld saw used outdoors for more than 4 hours a shift also needs a respirator with an assigned protection factor of 10 (29 CFR 1926.1153).
Can you install hardscape yourself?
A gravel path or a small paver patio is a realistic DIY job with a rented plate compactor of at least 5,000 lbf; walls near 4 ft, steps at a door and gas lines are not. Tonnage is the limit: professionals place 7 to 10 tons a day by hand (CMHA PAV-TEC-011), and a 20×20 patio moves about 9 cubic yards out and 6.5 in.
When does hardscaping need a permit, an engineer or a licensed contractor?
At grade, most hardscape needs no building permit under the model code; walls over 4 ft, steps at a door and fire-pit setbacks are where the code starts. The thresholds below are the 2021 International Residential Code and International Fire Code as quoted by local governments; your city may adopt them with amendments, so check its building department before you dig.
| Trigger | Rule | Code section | Source |
|---|---|---|---|
| Retaining wall height | No building permit up to 4 ft from the bottom of the footing to the top of the wall, unless supporting a surcharge | IRC R105.2 item 3 | Grant County, Wash.; Port Townsend, Wash. |
| Retaining wall design | Walls not braced at the top that retain more than 48 in. of unbalanced fill must be designed to accepted engineering practice | IRC R404.4 | ICC |
| Walks and driveways | Sidewalks and driveways are exempt from a building permit | IRC R105.2 item 5 | Grant County |
| Fences | Exempt up to 7 ft high | IRC R105.2 item 2 | Grant County |
| Decks and sheds | Decks up to 200 sq ft, 30 in. or less above grade, detached; detached one-story accessory structures up to 200 sq ft | IRC R105.2 items 10 and 1 | Grant County |
| Paving at the house | Impervious surfaces within 10 ft of the foundation slope at least 2 percent away | IRC R401.3 | Orange County Public Works |
| Steps at a door | Risers 7 3/4 in. max, treads 10 in. min, risers within 3/8 in. of each other | IRC R311.7.5 | City of Boise handout |
| Wood-burning fire pit | Not within 25 ft of a structure or combustible material; portable outdoor fireplaces 15 ft (one- and two-family homes exempt from the 15 ft rule in the model code) | IFC 307.4.2, 307.4.3 | Aurora Fire Rescue |
| Who may build it (Arizona) | C-21 covers patios, walks, gravel, garden walls to 6 ft and retaining walls to 3 ft; not outdoor kitchens or concrete driveways | A.A.C. R4-9-102 | Cornell LII |
| Large additions of hard surface (Shorewood, Minn.) | Adding 1,000 sq ft or more at once requires a stormwater management plan; lots capped at 33 percent impervious | City code, impervious surface rules | Shorewood handout |
This page is general information, not legal or engineering advice. Codes are adopted and amended locally; confirm requirements with your city or county building and zoning offices, and use a licensed engineer where a wall or slope requires one.
Which hardscape fits your yard?
Pick hardscape by what it must carry, how close it sits to the house and what your town counts against you, then by budget: a 4 ft wall, a driveway, paving within 10 ft of the foundation and a 33 percent coverage cap each change the answer. The table and flowchart hold the same rules.
| If your situation is | Do this | Why (source) |
|---|---|---|
| A wall will retain more than 4 ft measured from the bottom of the footing, or hold back a driveway or slope | Get a building permit and an engineered design | IRC R105.2 exemption ends at 4 ft or with a surcharge; R404.4 requires design past 48 in. of unbalanced fill |
| The surface sits within 10 ft of the house | Slope it at least 2 percent (1/4 in. per ft) away from the foundation | IRC/CRC R401.3 (Orange County Public Works) |
| Cars will drive on it | Use 60 mm or thicker pavers on at least 6 in. of compacted base, or a driveway slab | CMHA PAV-TEC-002 |
| Winters freeze and you use de-icing salt | Choose pavers tested to ASTM C936 freeze-thaw limits, or 4,000 psi air-entrained concrete | CMHA PAV-TEC-002; NRMCA CIP 2 |
| Your lot is near an impervious-cover cap | Ask whether the town credits permeable pavers before paying for them; Shorewood counts them as impervious | Shorewood handout |
| You live in D.C.’s MS4 area or Wards 7 or 8 | Price permeable pavers net of the $15 per sq ft rebate (100 sq ft minimum) | DOEE RiverSmart |
| You want a wood-burning fire pit | Site it at least 25 ft from the house and other structures | IFC 307.4.2 (Aurora Fire Rescue handout) |
| Your budget is under about $5 per sq ft | Stay with softscape or a gravel path; concrete starts near $10 | GIR cost guides |
| You are hiring in Arizona | Check for an ROC R-21, C-21 or CR-21 license; walls over 3 ft and outdoor kitchens fall outside it | A.A.C. R4-9-102 |
1Will a wall retain more than 4 ft from the bottom of its footing, or hold back a driveway or slope?
YesGet a building permit and an engineered design (IRC R105.2; R404.4 past 48 in. of unbalanced fill).
NoGo to the next question
2Will cars drive on the surface?
YesUse 60 mm or thicker pavers on at least 6 in. of compacted base, or a driveway slab (CMHA PAV-TEC-002).
NoGo to the next question
3Is the surface within 10 ft of the house?
YesSlope it at least 2 percent away from the foundation (IRC R401.3).
NoGo to the next question
4Is it a wood-burning fire pit?
YesKeep it at least 25 ft from structures (IFC 307.4.2) and check your fire department's burn rules.
NoGo to the next question
5Is your lot near a local impervious-cover cap?
YesAsk whether gravel and permeable pavers count before you choose them; Shorewood, Minn. counts both.
NoBuild to the material's standard (ASTM C936 pavers on a 4 in. base for a patio) and confirm local zoning before you dig.
Source: IRC R105.2, R401.3, R404.4; IFC 307.4.2; CMHA PAV-TEC-002; City of Shorewood
For layout, step dimensions and walk widths, see our hardscape design guide. Line-by-line prices are in the paver patio, retaining wall and fire pit cost guides.
How we compiled this
We compiled this page from primary documents only, all accessed in October 2026: the CMHA (ICPI) tech notes PAV-TEC-002, 011 and 018, CMHA’s SRW and maintenance notes, the Brick Industry Association’s Technical Note 14, the Natural Stone Institute’s design manual chapters, IRC Table R402.2, TCNA porcelain publications and four paver makers’ published warranties, the model codes as quoted in five local-government handouts, Arizona’s contractor rule, TxDOT’s runoff table, DC Water and DOEE rate and rebate pages, EPA WaterSense, OSHA’s silica rule and the 2007 NAHB life-expectancy study. Installed costs are carried over from our own cost guides, which build each layer from supply prices and public bids; we have no job data of our own and did not inspect any installation. Runoff, excavation and stormwater-bill figures are our arithmetic from the cited inputs, shown in the worked table.
| Element | Minimum spec to ask for | Installed cost (estimate) | Permit line (model code) |
|---|---|---|---|
| Paver patio | ASTM C936 pavers, 4 in. compacted base, 1 in. concrete sand | $29 to $45 per sq ft | None at grade in most places |
| Concrete patio | 3,500 psi air-entrained in severe weathering (IRC R402.2); 4,000 psi where de-icers are used (NRMCA) | $10 to $20 per sq ft | None at grade in most places |
| Paver driveway | 60 mm pavers, 6 in. base | $23 to $43 per sq ft | Exempt (R105.2); curb cut separate |
| Retaining wall | ASTM C1372 units, drainage aggregate | $140 to $195 per linear ft at 3 ft | Permit past 4 ft or with a surcharge |
| Fire pit | 25 ft from structures (wood) | $1,370 to $10,560 | 25 ft setback (IFC 307.4.2) |
Frequently asked questions
What is an example of hardscape?
A paver patio is the most common example: concrete pavers made to ASTM C936 (8,000 psi average) on a 4-inch compacted base and 1 inch of sand (CMHA PAV-TEC-002). Others are a segmental block retaining wall, a flagstone walk, a gravel path with steel edging, a poured concrete driveway and a stone fire pit.
What is the difference between landscaping and hardscaping?
Landscaping is the whole job of shaping a yard; hardscaping is its built, non-living part and softscape its planted part. In cost terms the split is stark: our estimates put new softscape at $1.75 to $4.15 per sq ft installed and paver hardscape at $29 to $45, which is why the patio is often half of a backyard bill.
What is the 3-5-7 rule in landscaping?
It is a planting rule of thumb, not a hardscape rule: set shrubs and perennials in odd-numbered groups of 3, 5 or 7 so they read as a mass rather than a row. No code or standard backs it, and NC State Extension warns that arbitrary rules such as always planting shrubs in groups of three or five rarely produce good design.
How much should you charge for hardscaping?
Price from the layers, not a per-foot guess. Our paver patio build puts materials at $6.50 to $11 of a $29 to $45 installed square foot; labor, excavation, equipment and overhead are the rest. Crews placing pavers by hand move 7 to 10 tons per person per day (CMHA PAV-TEC-011), so tonnage sets the labor days.
Do you need a license to do hardscaping?
It depends on the state. Arizona licenses it by name (ROC R-21, C-21 and CR-21 Hardscaping and Irrigation Systems), and home-improvement laws in Connecticut, Maryland, New Jersey and Pennsylvania reach patio and wall work; 27 states have no state landscape license at all. Our state-by-state license table lists each rule.
How much do hardscapers make?
The Bureau of Labor Statistics has no separate category for hardscapers. The closest, landscaping and groundskeeping workers, earned a median $18.82 an hour ($39,150 a year) in May 2025, and first-line landscaping supervisors $28.09 an hour ($58,430), per BLS OEWS national estimates.
Sources
- Arizona Administrative Code (via Cornell LII), R4-9-102: Commercial Contractor License Classifications and Scopes of Work (C-21 Hardscaping and Irrigation Systems), current rule, checked Oct. 28, 2026. Accessed October 2026.
- Merriam-Webster, hardscape (noun), dictionary entry, checked Oct. 2026. Accessed October 2026.
- Concrete Masonry & Hardscapes Association (CMHA, formerly ICPI), PAV-TEC-002: Construction of Interlocking Concrete Pavements, revised 2022. Accessed October 2026.
- Concrete Masonry & Hardscapes Association, PAV-TEC-011: Mechanical Installation of Interlocking Concrete Pavements, revised 2021. Accessed October 2026.
- Concrete Masonry & Hardscapes Association, PAV-TEC-018: Construction of Permeable Interlocking Concrete Pavement Systems, revised 2022. Accessed October 2026.
- Concrete Masonry & Hardscapes Association, PAV-TEC-015: A Guide for the Specification of Mechanically Installed Interlocking Concrete Pavements (ASTM C936 requirements), revised 2021. Accessed October 2026.
- Concrete Masonry & Hardscapes Association, PAV-TEC-005: Cleaning, Sealing and Joint Sand Stabilization of Interlocking Concrete Pavement, revised 2022. Accessed October 2026.
- Concrete Masonry & Hardscapes Association, PAV-TEC-006: Operation and Maintenance Guide for Interlocking Concrete Pavement, revised 2022. Accessed October 2026.
- Concrete Masonry & Hardscapes Association, SRW-TEC-007: Sampling and Testing Segmental Retaining Wall Units, 2015 edition. Accessed October 2026.
- Concrete Masonry & Hardscapes Association, SRW-TEC-001: Segmental Retaining Wall Units, 2026 edition. Accessed October 2026.
- Brick Industry Association, Technical Note 14: Paving Systems Using Clay Pavers (ASTM C902), May 2017. Accessed October 2026.
- Natural Stone Institute, Dimension Stone Design Manual: Granite (ASTM C615), 2022. Accessed October 2026.
- Natural Stone Institute, Dimension Stone Design Manual: Limestone (ASTM C568), 2022. Accessed October 2026.
- Natural Stone Institute, Dimension Stone Design Manual: Quartz-Based Stone (ASTM C616), 2022. Accessed October 2026.
- International Code Council, 2021 International Residential Code, Table R402.2 Minimum specified compressive strength of concrete, 2021 edition. Accessed October 2026.
- ASTM Standardization News (TCNA authors), Standards and the Ceramic Tile Industry, January/February 2024. Accessed October 2026.
- Tile Council of North America (WhyTile), New 2 cm gauged porcelain tile paver specifications released (ANSI A137.3), Sept. 1, 2022. Accessed October 2026.
- Unilock, Warranty, page current Oct. 2026. Accessed October 2026.
- Belgard (Oldcastle APG), Product Warranty, page current Oct. 2026. Accessed October 2026.
- Techo-Bloc, Residential Warranty, June 17, 2025. Accessed October 2026.
- Pavestone, Homeowner Limited Warranty, page current Oct. 2026. Accessed October 2026.
- National Association of Home Builders and Bank of America Home Equity, Study of Life Expectancy of Home Components (Table 1), February 2007. Accessed October 2026.
- Texas Department of Transportation, Hydraulic Design Manual, Chapter 4, Section 12, Table 4-10: Runoff Coefficients for Urban Watersheds, current manual. Accessed October 2026.
- U.S. Environmental Protection Agency, WaterSense, Statistics and Facts, updated March 11, 2026. Accessed October 2026.
- Grant County, Washington, 2021 International Residential Code Section R105: work exempt from permit (R105.2), PDF dated April 5, 2024. Accessed October 2026.
- City of Port Townsend, Washington, Retaining Walls (quotes 2021 IRC R105.2), rev. March 2024. Accessed October 2026.
- International Code Council, 2021 International Residential Code, Section R404.4 Retaining walls, 2021 edition. Accessed October 2026.
- Orange County Public Works, California, Site Grading for Drainage Around Building (quotes CRC R401.3 and CBC 1804.4), updated Nov. 7, 2024. Accessed October 2026.
- Prince William County, Virginia, Building Development Division, Do I Need a Permit?, page current Oct. 2026. Accessed October 2026.
- City of Boise, Idaho, IRC Code Handout #437: Stair Treads and Risers (R311.7.5), February 2022. Accessed October 2026.
- Aurora Fire Rescue, Colorado, Fire Pits, Outdoor Fireplaces and Chimineas (IFC 307.4.2 and 307.4.3), handout current Oct. 2026. Accessed October 2026.
- City of Shorewood, Minnesota, Impervious Surface Frequently Asked Questions, handout current Oct. 2026. Accessed October 2026.
- DC Water, Clean Rivers Impervious Area Charge FAQs (residential tiers), FY2025 and FY2026 tier table. Accessed October 2026.
- DC Water, Rates (Clean Rivers IAC and DOEE Stormwater Fee per ERU), FY2027 rates effective Oct. 2, 2026. Accessed October 2026.
- D.C. Department of Energy and Environment, RiverSmart Permeable Surface Rebates, page current Oct. 2026. Accessed October 2026.
- National Ready Mixed Concrete Association, CIP 2: Scaling Concrete Surfaces, revised 2014. Accessed October 2026.
- U.S. Occupational Safety and Health Administration, 29 CFR 1926.1153: Respirable crystalline silica (Table 1), current regulation. Accessed October 2026.
- Common Ground Alliance, 811: Know what’s below, page current Oct. 2026. Accessed October 2026.
- U.S. Bureau of Labor Statistics, Occupational Employment and Wage Statistics, national estimates (SOC 37-3011, 37-1012), May 2025. Accessed October 2026.
- NC State Extension, Extension Gardener Handbook, Chapter 19: Landscape Design, page current Oct. 2026. Accessed October 2026.